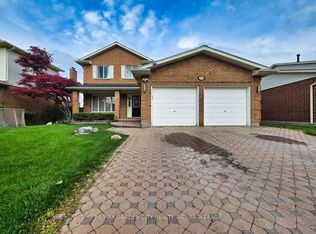
A beautifully modernized North End backsplit showcasing 4 spacious bedrooms, 3 full washrooms, and a fully finished in-law apartment - perfectly positioned in one of St. Catharines' most established and convenient neighborhoods. Just moments from Port Dalhousie, the marina, waterfront trails, parks, schools, shopping, and quick QEW access, this home blends comfort with exceptional lifestyle value. Inside, the layout is bright and fluid, highlighted by an upgraded kitchen, skylights, and generous natural light throughout. The lower-level in-law suite offers versatility for multi-generational living or income potential, while the backyard serves as a private escape complete with a hot tub and ample space for entertaining or operating a small pet-care setup. Thoughtful updates and a well-designed floor plan make this property an outstanding opportunity for families seeking space, convenience, and long-term flexibility.
For sale
C$847,000
26 Fairington Cres, Saint Catharines, ON L2N 5W3
5beds
3baths
Single Family Residence
Built in ----
5,570 Square Feet Lot
$-- Zestimate®
C$--/sqft
C$-- HOA
What's special
Fully finished in-law apartmentUpgraded kitchenGenerous natural light throughoutHot tubAmple space for entertainingWell-designed floor plan
- 7 days |
- 28 |
- 1 |
Zillow last checked:
Listing updated:
Listed by:
SAVE MAX SPECIALISTS REALTY
Source: TRREB,MLS®#: X13613958 Originating MLS®#: Toronto Regional Real Estate Board
Originating MLS®#: Toronto Regional Real Estate BoardFacts & features
Interior
Bedrooms & bathrooms
- Bedrooms: 5
- Bathrooms: 3
Primary bedroom
- Description: Primary Bedroom
- Level: Third
- Area: 15.81 Square Meters
- Area source: Other
- Dimensions: 4.32 x 3.66
Bedroom
- Description: Workshop
- Level: Basement
- Area: 48.71 Square Meters
- Area source: Other
- Dimensions: 7.26 x 6.71
Bedroom 2
- Description: Bedroom 2
- Level: Third
- Area: 11.93 Square Meters
- Area source: Other
- Dimensions: 3.91 x 3.05
Bedroom 3
- Description: Bedroom 3
- Level: Third
- Area: 7.9 Square Meters
- Area source: Other
- Dimensions: 3.05 x 2.59
Bedroom 4
- Description: Bedroom 4
- Level: Main
- Area: 16.89 Square Meters
- Area source: Other
- Dimensions: 4.32 x 3.91
Den
- Description: Bathroom
- Level: Basement
- Area: 0 Square Meters
- Area source: Other
Dining room
- Description: Dining Room
- Level: Second
- Area: 11.96 Square Meters
- Area source: Other
- Dimensions: 3.96 x 3.02
Family room
- Description: Family Room
- Level: Main
- Area: 23.88 Square Meters
- Area source: Other
- Dimensions: 6.22 x 3.84
Kitchen
- Description: Bathroom
- Level: Main
- Area: 0 Square Meters
- Area source: Other
Kitchen
- Description: Kitchen
- Level: Second
- Area: 10.55 Square Meters
- Area source: Other
- Dimensions: 3.78 x 2.79
Living room
- Description: Living Room
- Level: Second
- Area: 16.58 Square Meters
- Area source: Other
- Dimensions: 4.95 x 3.35
Heating
- Forced Air, Gas
Cooling
- Central Air
Features
- In-Law Suite
- Basement: Full
- Has fireplace: Yes
Interior area
- Living area range: 1500-2000 null
Property
Parking
- Total spaces: 3
- Parking features: Private, Garage Door Opener
- Has attached garage: Yes
Features
- Pool features: None
Lot
- Size: 5,570 Square Feet
Details
- Parcel number: 461960077
Construction
Type & style
- Home type: SingleFamily
- Property subtype: Single Family Residence
Materials
- Brick, Other
- Foundation: Poured Concrete
- Roof: Asphalt Shingle
Utilities & green energy
- Sewer: Sewer
Community & HOA
Location
- Region: Saint Catharines
Financial & listing details
- Annual tax amount: C$5,800
- Date on market: 7/28/2026
S
SAVE MAX SPECIALISTS REALTY
By pressing Contact Agent, you agree that the real estate professional identified above may call/text you about your search, which may involve use of automated means and pre-recorded/artificial voices. You don't need to consent as a condition of buying any property, goods, or services. Message/data rates may apply. You also agree to our Terms of Use. Zillow does not endorse any real estate professionals. We may share information about your recent and future site activity with your agent to help them understand what you're looking for in a home.
Price history
Price history is unavailable.
Public tax history
Tax history is unavailable.
Climate risks
Neighborhood: The North End
Nearby schools
GreatSchools rating
- 4/10Maple Avenue SchoolGrades: PK-6Distance: 11.7 mi
- 3/10Lewiston Porter Middle SchoolGrades: 6-8Distance: 13.2 mi
- 9/10Lewiston Porter Senior High SchoolGrades: 9-12Distance: 13.2 mi
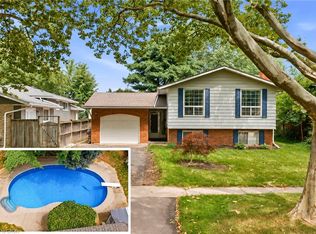
- C$599,9004 bd1 ba1k sqft11 Kimbermount Dr, Saint Catharines, ON L2N5V7For Sale
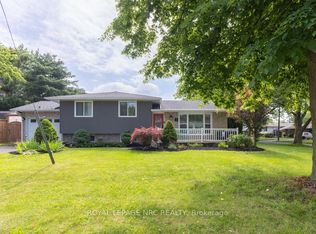
- C$675,0003 bd2 ba-- sqft2 Kimberdale Ct, Saint Catharines, ON L2N5W4For Sale
- C$---- bd-- ba-- sqft31 Kimbermount Dr, Saint Catharines, ON L2N6G3Off Market
- C$959,5004 bd3 ba2k sqft3 Fairington Cres, Saint Catharines, ON L2N5W2Sold
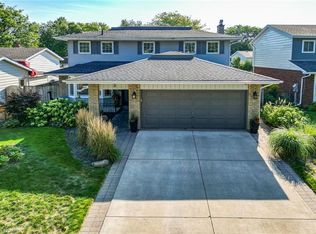
- C$1,125,0003 bd4 ba2k sqft85 Westgate Park Dr, Saint Catharines, ON L2N5X1For Sale
- C$--1 bd1 ba-- sqft95 Westgate Park Dr, Saint Catharines, ON L2N5X1Off Market
- C$999,0002 bd2 ba-- sqft5 Carn Castle Gate #23, Saint Catharines, ON L2N5V4For Sale
- C$1,499,9004 bd5 ba-- sqft720 Lake St, Saint Catharines, ON L2N4J5For Sale
Similar homes
- C$755,0004 bd3 ba-- sqft4 Tanner Cir, Saint Catharines, ON L2N 3M9For Sale
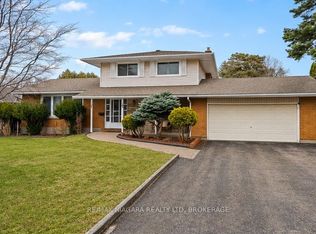 MLS ID #X13411274, RE/MAX NIAGARA REALTY LTD, BROKERAGE. TRREB
 - C$829,9905 bd4 ba-- sqft20 Consiglia Dr, Saint Catharines, ON L2S 3M8For Sale
 MLS ID #X13527812, RE/MAX GARDEN CITY REALTY INC, BROKERAGE. TRREB
 - C$899,0004 bd2 ba-- sqft7 Stephen St, Saint Catharines, ON L2N 6S4For Sale
 MLS ID #X13259446, ROYAL LEPAGE NRC REALTY. TRREB
 - C$779,9006 bd2 ba-- sqft342 Main St, Saint Catharines, ON L2R 6P9For Sale
 MLS ID #X13470718, CENTURY 21 PARAMOUNT REALTY INC.. TRREB
 - C$969,9994 bd3 ba-- sqft19 Damson St, Saint Catharines, ON L2S 4B2For SaleMLS ID #X13624926, COLDWELL BANKER MOMENTUM REALTY, BROKERAGE. TRREB
- C$775,0003 bd3 ba-- sqft25 Victor Blvd, Saint Catharines, ON L2T 2B4For SaleMLS ID #X13603792, REAL BROKER ONTARIO LTD.. TRREB
- C$799,9005 bd4 ba-- sqft36 Valerie Dr, Saint Catharines, ON L2T 3G5For SaleMLS ID #X13546886, ROYAL LEPAGE NRC REALTY. TRREB
- C$684,9006 bd2 ba-- sqft424 Vine St, Saint Catharines, ON L2M 3S7For SaleMLS ID #X13572276, RE/MAX GARDEN CITY REALTY INC, BROKERAGE. TRREB
- C$749,0005 bd2 ba-- sqft12 Stoney Brook Cres, Saint Catharines, ON L2S 3J3For SaleMLS ID #X13182326, RE/MAX ULTIMATE REALTY INC.. TRREB
- C$724,9994 bd3 ba-- sqft1671 Three Street Louth, Saint Catharines, ON L2R 6P9For SaleMLS ID #X13596788, RE/MAX NIAGARA REALTY LTD, BROKERAGE. TRREB
- C$659,0005 bd2 ba-- sqft333 Grantham Ave, Saint Catharines, ON L2M 5A8For SaleMLS ID #X13107944, RE/MAX NIAGARA REALTY LTD, BROKERAGE. TRREB
- C$634,0004 bd2 ba-- sqft62 Hazel St, Saint Catharines, ON L2T 4B7New ConstructionMLS ID #X13626974, RIGHT AT HOME REALTY INC.. TRREB
- C$1,129,0004 bd4 ba-- sqft73 W Farmington Dr, Saint Catharines, ON L2S 3G1For SaleMLS ID #X13609938, RE/MAX GARDEN CITY REALTY INC, BROKERAGE. TRREB
- C$628,0004 bd2 ba-- sqft37 Allan Dr, Saint Catharines, ON L2N 6H3For SaleMLS ID #X13547338, HOMELIFE KINGSVIEW REAL ESTATE INC.. TRREB
- C$799,9004 bd2 ba-- sqft8 Pamela Dr, Thorold, ON L2V 2X8For SaleMLS ID #X13571730, BOLDT REALTY INC., BROKERAGE. TRREB
- C$759,9003 bd3 ba-- sqft12 Brigantine Ct, Saint Catharines, ON L2M 7V4For SaleMLS ID #X13004116, ROYAL LEPAGE NRC REALTY. TRREB
- C$699,9005 bd2 ba-- sqft5857 Murray St, Niagara Falls, ON L2G 2J9For SaleMLS ID #X13633610, RE/MAX REAL ESTATE CENTRE INC.. TRREB
- C$729,9004 bd2 ba-- sqft54 Fairview Rd, Grimsby, ON L3M 3L5For SaleMLS ID #X13632546, RE/MAX NIAGARA REALTY LTD, BROKERAGE. TRREB
- C$1,075,0006 bd3 ba-- sqft33 W Farmington Dr, Saint Catharines, ON L2S 3G1For SaleMLS ID #X13484886, RE/MAX NIAGARA REALTY LTD, BROKERAGE. TRREB
- C$849,7003 bd3 ba-- sqft2727 Prince William St #1, Jordan Station, ON L0R 1S0For SaleMLS ID #X13528666, BOSLEY REAL ESTATE LTD.,. TRREB
