Life in the north end of St. Catharines has a rhythm all its own, and 2 Kimberdale Court puts you right in the middle of it. Tucked into a quiet neighbourhood just minutes from Port Dalhousie, the marina, schools, trails, and everyday amenities, this is a home that makes it easy to enjoy the lifestyle that keeps people here for years. Step inside to a bright main level where a large front window fills the living room with natural light. An electric fireplace creates a cozy focal point, while the eat-in kitchen offers generous cabinetry, stainless steel appliances, an island with additional storage, and plenty of room for family meals. Open the doors that lead directly to the backyard to enjoy a seamless connection between indoor and outdoor living. Upstairs, 3 spacious bedrooms each offer their own closet and plenty of natural light, while a 4-piece bathroom completes the level. The lower level adds valuable flexibility with a large rec room that can adapt to your needs, whether you envision a family room, home office, playroom, workout space, or hobby area. A convenient 2-piece bathroom completes the space. The basement delivers even more to enjoy with a dedicated home theatre featuring a projector, screen, and comfortable seating for movie nights and game days. A large laundry and storage area provides plenty of room for seasonal items, sports equipment, and household essentials. Outside, the fenced backyard boasts a patio for summer BBQs, green space with plenty of room for kids and pets, and a large shed for additional outdoor storage. The attached 1.5-car garage offers even more space for tools, bikes, and everything that helps keep daily life organized. Comfortable, versatile, and set in a highly sought-after neighbourhood, this is a home that gives you room to settle in today while leaving space for whatever comes next.
For sale
C$695,000
2 Kimberdale Ct, Saint Catharines, ON L2N 5W4
3beds
2baths
Single Family Residence
Built in ----
6,061 Square Feet Lot
$-- Zestimate®
C$--/sqft
C$-- HOA
What's special
Stainless steel appliancesIsland with additional storage
- 23 days |
- 65 |
- 0 |
Zillow last checked:
Listing updated:
Listed by:
ROYAL LEPAGE NRC REALTY
Source: TRREB,MLS®#: X13499808 Originating MLS®#: Toronto Regional Real Estate Board
Originating MLS®#: Toronto Regional Real Estate BoardFacts & features
Interior
Bedrooms & bathrooms
- Bedrooms: 3
- Bathrooms: 2
Bedroom
- Level: Second
- Dimensions: 3.61 x 3.38
Bedroom 2
- Level: Second
- Dimensions: 3.33 x 2.97
Bedroom 3
- Level: Second
- Dimensions: 3.23 x 2.49
Bathroom
- Level: Second
- Dimensions: 2.97 x 1.32
Bathroom
- Level: Lower
- Dimensions: 1.12 x 1.07
Kitchen
- Level: Main
- Dimensions: 5.74 x 3.51
Living room
- Level: Main
- Dimensions: 5.74 x 3.68
Media room
- Level: Basement
- Dimensions: 5.38 x 3.51
Recreation
- Level: Lower
- Dimensions: 6.4 x 4.14
Utility room
- Level: Basement
- Dimensions: 6.98 x 2.82
Heating
- Forced Air, Gas
Cooling
- Central Air
Features
- None
- Basement: Full,Finished
- Has fireplace: Yes
- Fireplace features: Electric
Interior area
- Living area range: 700-1100 null
Property
Parking
- Total spaces: 3
- Parking features: Private
- Has garage: Yes
Features
- Patio & porch: Patio
- Pool features: None
Lot
- Size: 6,061 Square Feet
- Features: Beach, Lake/Pond, Park, School
Details
- Additional structures: Fence - Full, Shed
- Parcel number: 461960054
Construction
Type & style
- Home type: SingleFamily
- Property subtype: Single Family Residence
Materials
- Brick, Vinyl Siding
- Foundation: Poured Concrete
- Roof: Asphalt Shingle
Utilities & green energy
- Sewer: Sewer
Community & HOA
Location
- Region: Saint Catharines
Financial & listing details
- Annual tax amount: C$4,937
- Date on market: 6/29/2026
ROYAL LEPAGE NRC REALTY
ROYAL LEPAGE NRC REALTY
By pressing Contact Agent, you agree that the real estate professional identified above may call/text you about your search, which may involve use of automated means and pre-recorded/artificial voices. You don't need to consent as a condition of buying any property, goods, or services. Message/data rates may apply. You also agree to our Terms of Use. Zillow does not endorse any real estate professionals. We may share information about your recent and future site activity with your agent to help them understand what you're looking for in a home.
Price history
Price history is unavailable.
Public tax history
Tax history is unavailable.
Climate risks
Neighborhood: The North End
Nearby schools
GreatSchools rating
- 4/10Maple Avenue SchoolGrades: PK-6Distance: 11.7 mi
- 3/10Lewiston Porter Middle SchoolGrades: 6-8Distance: 13.3 mi
- 9/10Lewiston Porter Senior High SchoolGrades: 9-12Distance: 13.3 mi
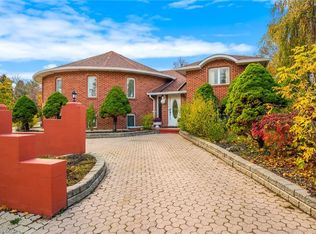
- C$1,125,0003 bd4 ba2k sqft85 Westgate Park Dr, Saint Catharines, ON L2N5X1For Sale
- C$---- bd-- ba-- sqft31 Kimbermount Dr, Saint Catharines, ON L2N6G3Off Market
- C$999,0002 bd2 ba-- sqft5 Carn Castle Gate #23, Saint Catharines, ON L2N5V4For Sale
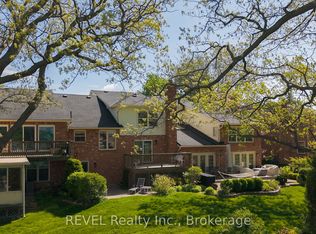
- C$959,5004 bd3 ba2k sqft3 Fairington Cres, Saint Catharines, ON L2N5W2Sold
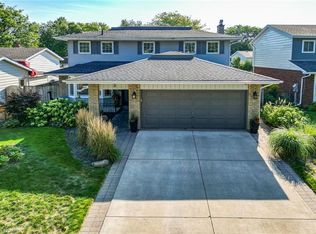
- C$--1 bd1 ba-- sqft95 Westgate Park Dr, Saint Catharines, ON L2N5X1Off Market
- C$1,099,9005 bd4 ba2k sqft1 Oakmeadow Pl, Saint Catharines, ON L2N5X6For Sale
- C$1,499,9004 bd5 ba-- sqft720 Lake St, Saint Catharines, ON L2N4J5For Sale
- C$699,0003 bd3 ba-- sqft23 Michigan Ave #5, Saint Catharines, ON L2N4G7New Construction
Similar homes
- C$749,9004 bd2 ba-- sqft13 Orlando Dr, Saint Catharines, ON L2N 6V5For Sale
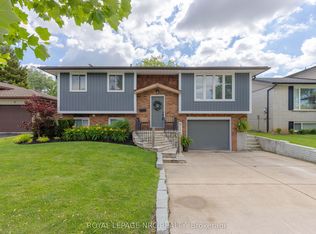 MLS ID #X13588678, ROYAL LEPAGE NRC REALTY. TRREB
 - C$799,9004 bd2 ba-- sqft18 October Dr, Saint Catharines, ON L2N 6T2For Sale
 MLS ID #X13575188, ROYAL LEPAGE NRC REALTY. TRREB
 - C$700,0005 bd2 ba-- sqft15 Nickel St, Saint Catharines, ON L2M 1L4For Sale
 MLS ID #X13496940, ROYAL LEPAGE NRC REALTY. TRREB
 - C$775,0003 bd3 ba-- sqft5 Bahama Bay, Saint Catharines, ON L2M 7W2For Sale
 MLS ID #X13555828, ROYAL LEPAGE NRC REALTY. TRREB
 - C$729,9004 bd4 ba-- sqft10 Wakelin Ter, Saint Catharines, ON L2M 4K3For SaleMLS ID #X13462152, ROYAL LEPAGE NRC REALTY. TRREB
- C$634,9003 bd2 ba-- sqft11 Grosvenor St, Saint Catharines, ON L2M 3E1For SaleMLS ID #X13028488, ROYAL LEPAGE NRC REALTY. TRREB
- C$770,0004 bd2 ba-- sqft16 Leonard Dr, Saint Catharines, ON L2S 3V2For SaleMLS ID #X13231668, ROYAL LEPAGE NRC REALTY. TRREB
- C$759,9003 bd3 ba-- sqft12 Brigantine Ct, Saint Catharines, ON L2M 7V4For SaleMLS ID #X13004116, ROYAL LEPAGE NRC REALTY. TRREB
- C$599,9003 bd2 ba-- sqft37A Ormonde Ave, Saint Catharines, ON L2M 5P2For SaleMLS ID #X12855558, ROYAL LEPAGE NRC REALTY. TRREB
- C$599,9004 bd1 ba-- sqft179 Woodside Dr, Saint Catharines, ON L2T 1X7For SaleMLS ID #X13531146, ROYAL LEPAGE NRC REALTY. TRREB
- C$499,9004 bd2 ba-- sqft557 Geneva St, Saint Catharines, ON L2N 2J1For SaleMLS ID #X12739208, ROYAL LEPAGE NRC REALTY. TRREB
- C$899,0003 bd3 ba-- sqft9 Woodgarden Ct, Saint Catharines, ON L2M 7C9For SaleMLS ID #X13443316, ROYAL LEPAGE NRC REALTY. TRREB
- C$925,0003 bd2 ba-- sqft7 Kings Grant Ct W, Saint Catharines, ON L2N 2S2For SaleMLS ID #X13499144, ROYAL LEPAGE NRC REALTY. TRREB
- C$690,0002 bd3 ba-- sqft1 Lakeside Dr #13, Saint Catharines, ON L2M 1P3For SaleMLS ID #X13207986, ROYAL LEPAGE NRC REALTY. TRREB
- C$829,9004 bd4 ba-- sqft12 Wilfrid Laurier Cres, Saint Catharines, ON L2P 0A4For SaleMLS ID #X13564128, ROYAL LEPAGE NRC REALTY. TRREB
- C$899,0004 bd2 ba-- sqft7 Stephen St, Saint Catharines, ON L2N 6S4For SaleMLS ID #X13259446, ROYAL LEPAGE NRC REALTY. TRREB
- C$559,0004 bd2 ba-- sqft1 Thorndale Ave, Saint Catharines, ON L2R 6A2For SaleMLS ID #X13442250, ROYAL LEPAGE NRC REALTY. TRREB
- C$799,9005 bd4 ba-- sqft36 Valerie Dr, Saint Catharines, ON L2T 3G5For SaleMLS ID #X13546886, ROYAL LEPAGE NRC REALTY. TRREB
- C$649,0003 bd2 ba-- sqft68 Pine St S, Thorold, ON L2V 3L4For SaleMLS ID #X13469638, ROYAL LEPAGE NRC REALTY. TRREB
- C$679,9004 bd2 ba-- sqft1444 Allanport Rd, Thorold, ON L0S 1K0For SaleMLS ID #X13454218, ROYAL LEPAGE NRC REALTY. TRREB
