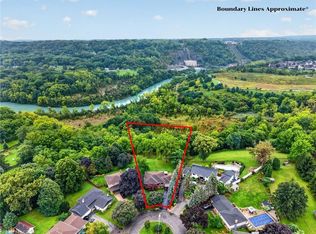
Welcome to refined living in the prestigious Royal Henley community, just steps from Martindale Pond. Set on an impressively large lot, this beautifully appointed home enjoys mature trees, expansive greenspace and a wonderful sense of privacy. The bright, open-concept main level features spacious living and dining areas and a well-designed kitchen with custom cabinetry, quartz countertops, quality appliances, designer lighting and an impressive 9-ft island. Two bedrooms are conveniently located on the main level, including the primary with two separate closets and a private ensuite with heated floors and soaker tub. The finished lower level adds two additional bedrooms and valuable living space, creating flexibility for family, guests or a home office. French doors from the kitchen lead to a large balcony overlooking the backyard retreat. Enjoy an inground pool surrounded by two expansive concrete patio areas, ideal for lounging, dining and entertaining. A distinctive 2+2 bedroom home with quality finishes and an exceptional park-like setting.
For sale
C$929,900
3 Regatta Dr, Saint Catharines, ON L2N 5P9
4beds
1,241sqft
Single Family Residence, Residential
Built in 1974
8,102 Square Feet Lot
$-- Zestimate®
C$749/sqft
C$-- HOA
What's special
Impressively large lotMature treesExpansive greenspaceBright open-concept main levelWell-designed kitchenCustom cabinetryQuartz countertops
- 21 hours
- 9
- 0
Zillow last checked:
Listing updated:
Listed by:
E. Martin Mazza, Salesperson,
Royal LePage State Realty Inc.,
Cyndi Love, Broker,
Royal LePage State Realty Inc.
Source: ITSO,MLS®#: 40869146Originating MLS®#: Cornerstone Association of REALTORS®
Facts & features
Interior
Bedrooms & bathrooms
- Bedrooms: 4
- Bathrooms: 3
- Full bathrooms: 2
- 1/2 bathrooms: 1
- Main level bathrooms: 2
- Main level bedrooms: 2
Kitchen
- Level: Main
Heating
- Forced Air, Natural Gas
Cooling
- Central Air
Appliances
- Included: Water Heater Owned, Dishwasher, Dryer, Hot Water Tank Owned, Microwave, Refrigerator, Stove, Washer
- Laundry: Lower Level
Features
- Windows: Window Coverings
- Basement: Separate Entrance,Full,Finished
- Number of fireplaces: 1
- Fireplace features: Electric, Living Room
Interior area
- Total structure area: 1,241
- Total interior livable area: 1,241 sqft
- Finished area above ground: 1,241
Video & virtual tour
Property
Parking
- Total spaces: 6
- Parking features: Attached Garage, Asphalt, Private Drive Double Wide
- Attached garage spaces: 2
- Uncovered spaces: 4
Features
- Stories: 1
- Patio & porch: Deck, Patio
- Exterior features: Landscape Lighting
- Has private pool: Yes
- Pool features: In Ground
- Fencing: Full
- Frontage type: North
- Frontage length: 60.45
Lot
- Size: 8,102 Square Feet
- Dimensions: 60.45 x 134.04
- Features: Urban, Irregular Lot, Beach, Highway Access, Marina, Park, Place of Worship, Playground Nearby, Public Transit, Quiet Area, Schools
Details
- Parcel number: 461880490
- Zoning: R1
- Other equipment: Pool Equipment
Construction
Type & style
- Home type: SingleFamily
- Architectural style: Bungalow Raised
- Property subtype: Single Family Residence, Residential
Materials
- Brick, Vinyl Siding
- Foundation: Concrete Perimeter
- Roof: Asphalt Shing
Condition
- 51-99 Years
- New construction: No
- Year built: 1974
Utilities & green energy
- Sewer: Sewer (Municipal)
- Water: Municipal
Community & HOA
Community
- Security: Smoke Detector(s)
Location
- Region: Saint Catharines
Financial & listing details
- Price per square foot: C$749/sqft
- Annual tax amount: C$6,253
- Date on market: 10/9/2026
- Inclusions: Dishwasher, Dryer, Hot Water Tank Owned, Microwave, Pool Equipment, Refrigerator, Stove, Washer, Window Coverings, All Elfs, Tv Wall Mounts In Living & Family Rooms, Pool Hut W/Bar, 4 Lounge Chairs, Gazebo, Pool Robot, Safety Winter Cover
- Road surface type: Paved
Price history
| Date | Event | Price |
|---|---|---|
| 10/9/2026 | Listed for sale | C$929,900C$749/sqft |
Source:  TRREB #X13882756 Report a problem TRREB #X13882756 Report a problem | ||
Public tax history
Tax history is unavailable.
Climate risks
Neighborhood: The North End
Nearby schools
Schools provided by the listing agent
- Elementary: St. Ann Ces / William Hamilton Merritt Ps
- High: Eden Hs / St. Francis Css
Source: ITSO. This data may not be complete. We recommend contacting the local school district to confirm school assignments for this home.
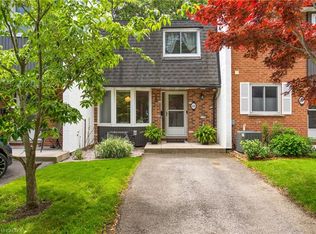
- C$444,0003 bd2 ba1.2k sqft77 Linwell Rd #53, Saint Catharines, ON L2N6R1For Sale
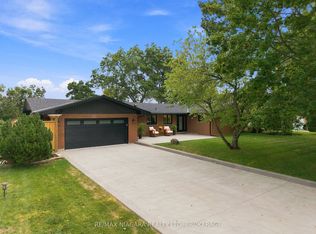
- C$1,695,0003 bd3 ba-- sqft38 Royal Henley Blvd, Saint Catharines, ON L2N4S1For Sale
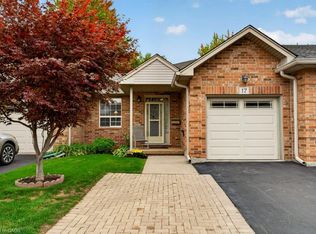
- C$569,9001 bd2 ba980 sqft99 Linwell Rd #17, Saint Catharines, ON L2N1R6For Sale
- C$861,0000.32 acres33 Cecil St, Saint Catharines, ON L2N4B3Lot/Land

Similar homes
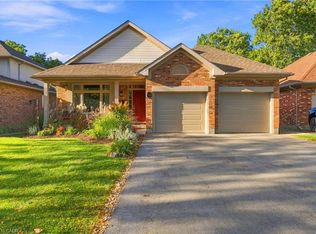
- C$879,0004 bd2 ba1.5k sqft13 Timber Ln, Saint Catharines, ON L2N 7R7For Sale
 MLS ID #40869618, Chris Hendriks, Salesperson, RE/MAX Hendriks Team Realty. ITSO
 - C$849,9004 bd2 ba1k sqft16 Elk St, Saint Catharines, ON L2S 1A2For Sale
 MLS ID #40861148, Wayne Schilstra, Broker, RE/MAX Escarpment Realty Inc.. ITSO
 - C$889,0004 bd2 ba1.5k sqft17 One Street Louth, Saint Catharines, ON L2W 1C7For Sale
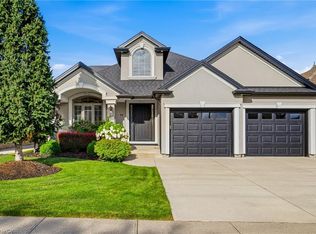 MLS ID #40858655, Chris Hendriks, Salesperson, RE/MAX Hendriks Team Realty. ITSO
 - C$584,9003 bd2 ba1.4k sqft89 Stoney Brook Cres, Saint Catharines, ON L2S 3R8For Sale
 MLS ID #40869930, Adriana Graham, Salesperson, Century 21 Heritage Group Ltd.. ITSO
