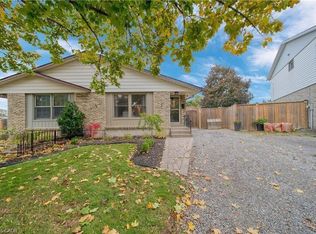
Get into the Garden City and enjoy everything St. Catharines has to enjoy! Experience live theatre, concerts, hockey games and entertainment in the downtown core, while being surrounded by some of Niagara’s best wineries, restaurants and seasonal festivals. Enjoy easy access to beautiful Lake Ontario beaches and spectacular sunsets, all while being just minutes from the QEW. When location is key and low-maintenance living is what you’re looking for, this North End bungalow-style condo is worth a look. Designed for easy one-floor living, the home features an eat-in kitchen with a convenient pass-through window to the living room, creating an open and connected feel. Step through to your private back deck and enjoy outdoor space without the upkeep of a traditional home. The partially finished basement creates additional living space with a recreation room, office, craft room and 3 pc bathroom where you only need to paint trim and add flooring! Lock the door and enjoy the freedom of condo living in a convenient Garden City location! Common area Gazebo for all the residents to enjoy and make new friends as well as a close walk to Jaycee Park too! Updates includes Furnace 2018, Central Air 2021 and Rental Hot Water Heater 2024, Steel shutters on the back of the home full blackout and safety.
For sale
C$569,900
99 Linwell Rd #17, Saint Catharines, ON L2N 1R6
1beds
980sqft
Row/Townhouse, Residential, Condominium
Built in 1998
-- sqft lot
$-- Zestimate®
C$582/sqft
C$440/mo HOA
What's special
Eat-in kitchenOpen and connected feelPrivate back deckPartially finished basementRecreation roomCraft room
- 6 days
- 6
- 0
Zillow last checked:
Listing updated:
Listed by:
Julie Swayze, Salesperson,
RE/MAX Hallmark Realty Ltd
Source: ITSO,MLS®#: 40860413Originating MLS®#: Cornerstone Association of REALTORS®
Facts & features
Interior
Bedrooms & bathrooms
- Bedrooms: 1
- Bathrooms: 2
- Full bathrooms: 2
- Main level bathrooms: 1
- Main level bedrooms: 1
Kitchen
- Level: Main
Heating
- Forced Air, Gas Hot Water
Cooling
- Central Air
Appliances
- Included: Dishwasher, Dryer, Gas Stove, Refrigerator, Washer
Features
- None
- Windows: Window Coverings
- Basement: Full,Partially Finished
- Number of fireplaces: 1
- Fireplace features: Gas
Interior area
- Total structure area: 980
- Total interior livable area: 980 sqft
- Finished area above ground: 980
Video & virtual tour
Property
Parking
- Total spaces: 2
- Parking features: Attached Garage, Asphalt, Private Drive Single Wide
- Attached garage spaces: 1
- Uncovered spaces: 1
Features
- Stories: 1
- Frontage type: West
- Frontage length: 0.00
Lot
- Features: Urban, Hospital, Library, Park, Place of Worship, Public Transit, Rec./Community Centre, Schools, Shopping Nearby
Details
- Parcel number: 468340017
- Zoning: R3
Construction
Type & style
- Home type: Townhouse
- Architectural style: Bungalow
- Property subtype: Row/Townhouse, Residential, Condominium
- Attached to another structure: Yes
Materials
- Brick Veneer, Vinyl Siding
- Foundation: Poured Concrete
- Roof: Asphalt Shing
Condition
- 16-30 Years
- New construction: No
- Year built: 1998
Utilities & green energy
- Sewer: Sewer (Municipal)
- Water: Municipal
Community & HOA
HOA
- Has HOA: Yes
- Amenities included: None
- Services included: Building Maintenance, Common Elements, Water
- HOA fee: C$440 monthly
Location
- Region: Saint Catharines
Financial & listing details
- Price per square foot: C$582/sqft
- Annual tax amount: C$4,568
- Date on market: 10/1/2026
- Inclusions: Dishwasher, Dryer, Gas Stove, Refrigerator, Washer, Window Coverings
Price history
| Date | Event | Price |
|---|---|---|
| 10/1/2026 | Listed for sale | C$569,900C$582/sqft |
Source:  TRREB #X13846960 Report a problem TRREB #X13846960 Report a problem | ||
Public tax history
Tax history is unavailable.
Climate risks
Neighborhood: The North End
Nearby schools
Schools provided by the listing agent
- Elementary: William Hamilton Merritt, St Ann Catholic
- High: Governor Simcoe, Saint Francis Catholic
Source: ITSO. This data may not be complete. We recommend contacting the local school district to confirm school assignments for this home.
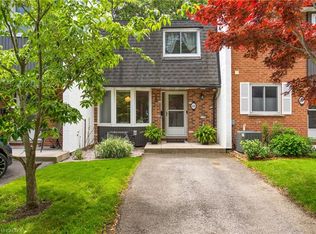
- C$444,0003 bd2 ba1.2k sqft77 Linwell Rd #53, Saint Catharines, ON L2N6R1For Sale
- C$--3 bd1 ba900 sqft8 Chapleau Gate #1, Saint Catharines, ON L2N6B9Off Market
- C$--3 bd2 ba-- sqft98 Lafayette Dr, Saint Catharines, ON L2N6C4Off Market
- C$2,9954 bd3 ba-- sqft84 Ziraldo Rd, Saint Catharines, ON L2N6T1For Rent
Similar homes
- C$410,0003 bd2 ba1k sqft151 Linwell Rd #37, Saint Catharines, ON L2N 6P3For Sale
 MLS ID #40869614, Chris Hendriks, Salesperson, RE/MAX Hendriks Team Realty. ITSO
 - C$549,9003 bd2 ba1k sqft12 Roseland Ave, Saint Catharines, ON L2M 5Z2For Sale
 MLS ID #40869031, Mike Desormeaux, Salesperson, Rock Star Real Estate Inc.. ITSO
 - C$575,0003 bd2 ba984 sqft6 Bardadyn Ct, Saint Catharines, ON L2N 6R2For Sale
 MLS ID #40836154, Tetyana Kmets, Salesperson, Right At Home Realty. ITSO
 - C$595,0004 bd2 ba1.1k sqft19 Thorndale Ave, Saint Catharines, ON L2R 6A6For Sale
 MLS ID #40865347, Adrian Di Pietro, Salesperson, New Era Real Estate. ITSO
