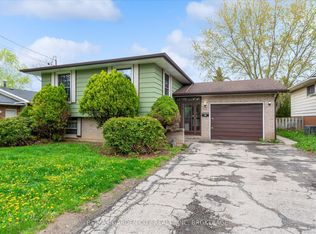
Welcome to 8 Lakehurst Drive in the City of St. Catharines. This home is located minutes from Port Delhousie and the Beach, and Boutique Restaurants. This home has 3 bedrooms on the main floor and 1 bedroom in the basement and a Den with a door that could be used as an office or guest quarters. The basement also has a spacious family room, 2 storage rooms, and a 4 piece Bath . The Kitchen has a double fridge, gas stove, wide sink, dishwasher and a breakfast bar. Enjoy the large fenced yard for family fun.
For sale
C$549,000
8 Lakehurst Dr, Saint Catharines, ON L2N 4C2
4beds
2baths
Single Family Residence
Built in ----
4,214 Square Feet Lot
$-- Zestimate®
C$--/sqft
C$-- HOA
What's special
Gas stoveWide sinkBreakfast barLarge fenced yard
- 7 days |
- 46 |
- 2 |
Zillow last checked:
Listing updated:
Listed by:
RE/MAX NIAGARA REALTY LTD, BROKERAGE
Source: TRREB,MLS®#: X13586684 Originating MLS®#: Niagara Association of REALTORS
Originating MLS®#: Niagara Association of REALTORSFacts & features
Interior
Bedrooms & bathrooms
- Bedrooms: 4
- Bathrooms: 2
Bedroom
- Level: Main
- Dimensions: 3.04 x 2.53
Bedroom 2
- Level: Main
- Dimensions: 3.62 x 3.03
Bedroom 3
- Level: Main
- Dimensions: 3.63 x 2.49
Bedroom 4
- Level: Basement
- Dimensions: 3.23 x 2.9
Bathroom
- Level: Basement
- Dimensions: 2.82 x 1.39
Bathroom
- Level: Main
- Dimensions: 2.35 x 1.47
Other
- Level: Basement
- Dimensions: 2.78 x 1.52
Other
- Level: Basement
- Dimensions: 2.14 x 1.58
Den
- Level: Basement
- Dimensions: 3.36 x 3.24
Dining room
- Level: Main
- Dimensions: 3.55 x 2.62
Family room
- Level: Basement
- Dimensions: 6.17 x 5.59
Foyer
- Level: Main
- Dimensions: 1.33 x 1.1
Kitchen
- Level: Main
- Dimensions: 3.79 x 2.72
Laundry
- Level: Basement
- Dimensions: 4.26 x 2.87
Living room
- Level: Main
- Dimensions: 4.9 x 3.31
Heating
- Forced Air, Gas
Cooling
- Central Air
Features
- Primary Bedroom - Main Floor, Storage
- Basement: Finished
- Has fireplace: No
Interior area
- Living area range: 700-1100 null
Property
Parking
- Total spaces: 4
- Parking features: Private Double
Features
- Pool features: None
Lot
- Size: 4,214 Square Feet
Details
- Parcel number: 462020005
Construction
Type & style
- Home type: SingleFamily
- Architectural style: Bungalow
- Property subtype: Single Family Residence
Materials
- Brick
- Foundation: Concrete
- Roof: Asphalt Shingle
Utilities & green energy
- Sewer: Sewer
Community & HOA
Location
- Region: Saint Catharines
Financial & listing details
- Annual tax amount: C$3,390
- Date on market: 7/21/2026
RE/MAX NIAGARA REALTY LTD, BROKERAGE
RE/MAX NIAGARA REALTY LTD, BROKERAGE
By pressing Contact Agent, you agree that the real estate professional identified above may call/text you about your search, which may involve use of automated means and pre-recorded/artificial voices. You don't need to consent as a condition of buying any property, goods, or services. Message/data rates may apply. You also agree to our Terms of Use. Zillow does not endorse any real estate professionals. We may share information about your recent and future site activity with your agent to help them understand what you're looking for in a home.
Price history
Price history is unavailable.
Public tax history
Tax history is unavailable.
Climate risks
Neighborhood: The North End
Nearby schools
GreatSchools rating
- 4/10Maple Avenue SchoolGrades: PK-6Distance: 11.5 mi
- 3/10Gaskill Preparatory SchoolGrades: 7-8Distance: 13.5 mi
- 9/10Lewiston Porter Senior High SchoolGrades: 9-12Distance: 13.7 mi
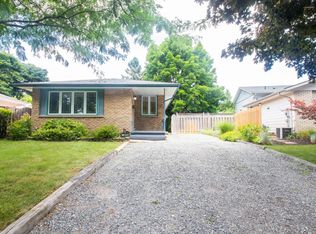
- C$--3 bd2 ba-- sqft98 Lafayette Dr, Saint Catharines, ON L2N6C4Off Market
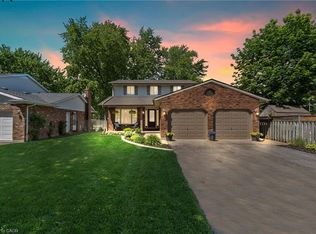
- C$959,0004 bd3 ba1.9k sqft95 Ziraldo Rd, Saint Catharines, ON L2N6S8For Sale
- C$--3 bd1 ba900 sqft8 Chapleau Gate #1, Saint Catharines, ON L2N6B9Off Market

- C$1,8652 bd1 ba871 sqft576 Ontario St, Saint Catharines, ON L2N4N7For Rent
- C$--2 bd1 ba871 sqft576 Ontario St #821543, Saint Catharines, ON L2N4N7Off Market
- C$--1 bd1 ba680 sqft576 Ontario St #821541, Saint Catharines, ON L2N4N7Off Market
- C$---- bd1 ba500 sqft576 Ontario St #825390, Saint Catharines, ON L2N4N7Off Market
- C$1,7002 bd1 ba-- sqft38 Cypress St, Saint Catharines, ON L2N4L9For Rent
Similar homes
- C$549,9005 bd2 ba-- sqft82 Linwell Rd, Saint Catharines, ON L2N 6B1For Sale
 MLS ID #X13097068, RE/MAX GARDEN CITY REALTY INC, BROKERAGE. TRREB
 - C$549,0004 bd2 ba-- sqft39 Elma St, Saint Catharines, ON L2N 6Z2For Sale
 MLS ID #X13140696, HOMELIFE LANDMARK REALTY INC.. TRREB
 - C$649,0004 bd2 ba-- sqft15 Springbank Dr, Saint Catharines, ON L2S 2K1For Sale
 MLS ID #X13614000, RE/MAX NIAGARA REALTY LTD, BROKERAGE. TRREB
 - C$595,0004 bd2 ba-- sqft5 Victoria St, Saint Catharines, ON L2S 2K8For Sale
 MLS ID #X13578044, ROYAL LEPAGE NRC REALTY. TRREB
 - C$589,9994 bd2 ba-- sqft19 Ormonde Ave, Saint Catharines, ON L2M 5P1For SaleMLS ID #X13445124, REMAX YOUR COMMUNITY REALTY. TRREB
- C$639,0004 bd2 ba-- sqft3 Myrtle Ave, Saint Catharines, ON L2M 5W2For SaleMLS ID #X13610594, RE/MAX GOLD REALTY INC.. TRREB
- C$599,9003 bd2 ba-- sqft67 Glen Park Rd, Saint Catharines, ON L2N 3E5For SaleMLS ID #X13537122, RE/MAX NIAGARA REALTY LTD, BROKERAGE. TRREB
- C$620,0004 bd2 ba-- sqft13 1/2 Northglen Ave, Saint Catharines, ON L2M 1B3For SaleMLS ID #X13555178, ICI SOURCE REAL ASSET SERVICES INC.. TRREB
- C$599,0005 bd2 ba-- sqft2 Shetland Cres, Saint Catharines, ON L2P 3P7For SaleMLS ID #X13552678, UNION CAPITAL REALTY. TRREB
- C$750,0003 bd2 ba-- sqft41 Old Coach Rd, Saint Catharines, ON L2N 2P6For SaleMLS ID #X13603064, RE/MAX NIAGARA REALTY LTD, BROKERAGE. TRREB
- C$539,9004 bd2 ba-- sqft42 Niagara St, Saint Catharines, ON L2R 4K9For SaleMLS ID #X12998440, RE/MAX NIAGARA REALTY LTD, BROKERAGE. TRREB
- C$399,0003 bd2 ba-- sqft29 Saint Hildas Ct, Saint Catharines, ON L2R 7H1For SaleMLS ID #X13573308, RE/MAX GARDEN CITY REALTY INC, BROKERAGE. TRREB
- C$564,9004 bd2 ba-- sqft8800 Champlain Dr, Niagara Falls, ON L2G 6Y6For SaleMLS ID #X13611608, EXP REALTY. TRREB
- C$470,0004 bd2 ba-- sqft214 Niagara St, Saint Catharines, ON L2M 4V4For SaleMLS ID #X13027020, RE/MAX NIAGARA REALTY LTD, BROKERAGE. TRREB
- C$599,9003 bd2 ba-- sqft46 Dundonald St, Saint Catharines, ON L2P 3V6For SaleMLS ID #X13555032, A.G. ROBINS & COMPANY LTD, BROKERAGE. TRREB
- C$539,9005 bd2 ba-- sqft42 Vine St S, Saint Catharines, ON L2R 3X8For SaleMLS ID #X12994558, RE/MAX NIAGARA REALTY LTD, BROKERAGE. TRREB
- C$575,0004 bd3 ba-- sqft32 Elderberry Rd, Thorold, ON L2V 0E7For SaleMLS ID #X13470472, BAY STREET INTEGRITY REALTY INC.. TRREB
- C$549,8884 bd2 ba-- sqft8158 Paddock Trail Dr, Niagara Falls, ON L2H 1X3For SaleMLS ID #X13147680, RIGHT AT HOME REALTY INC.. TRREB
- C$579,0004 bd2 ba-- sqft114 Pilkington St E, Thorold, ON L2V 1B4For SaleMLS ID #X13551356, RE/MAX COMMUNITY REALTY INC.. TRREB
- C$495,9993 bd1 ba-- sqft12 Vera St, Saint Catharines, ON L2S 1C4For SaleMLS ID #X13416490, RIGHT AT HOME REALTY INC.. TRREB
