Located in the highly sought-after Vine/Linwell neighbourhood in St. Catharines' north end, this beautifully updated 1-storey detached home offers stylish, turnkey living in a prime location. Thoughtfully renovated throughout, the home features fresh paint, updated lighting and ceiling fans, along with all-new interior doors, trim, and hardware. A welcoming front entry with new flooring and closet space opens into a bright living area and a fully renovated kitchen/dining space complete with white cabinetry, under-cabinet LED lighting, quartz countertops, polished porcelain mosaic tile backsplash, stainless steel hardware, double sink, and NEW STAINLESS STEEL APPLIANCES including the fridge, stove, and dishwasher. The main floor bathroom has been fully updated with new flooring, vanity, toilet, and tub/shower combination. Downstairs, the partially finished basement offers a cozy rec room with new carpet, fresh paint, and a gas fireplace with brick surround, along with a newly added 2-piece bathroom. The unfinished area provides excellent storage space, a workshop area, and a laundry room with washer, dryer, and utility sink.Outside, the home showcases impressive curb appeal with aluminum siding, 40-year asphalt shingles, window and door awnings, and new stamped concrete steps at both the front and covered side entrance. The double concrete driveway extends to a partially covered backyard patio, creating an ideal outdoor entertaining space. The 1.5-car detached stucco garage features a brand-new insulated garage door with Wi-Fi-enabled opener and additional attic storage. Additional updates include a new owned furnace, new central air (January 2025), and an ecobee smart thermostat. The fenced backyard offers grassy space along neighbouring properties, while the attached Home Feature Sheet outlines even more improvements. A fantastic opportunity to own a move-in-ready home in one of north-end St. Catharines' most desirable neighbourhoods.
Under contract
C$599,900
67 Glen Park Rd, Saint Catharines, ON L2N 3E5
3beds
2baths
Single Family Residence
Built in ----
0 Square Feet Lot
$-- Zestimate®
C$--/sqft
C$-- HOA
What's special
- 44 days |
- 28 |
- 1 |
Zillow last checked:
Listing updated:
Listed by:
RE/MAX NIAGARA REALTY LTD, BROKERAGE
Source: TRREB,MLS®#: X13537122 Originating MLS®#: Niagara Association of REALTORS
Originating MLS®#: Niagara Association of REALTORSFacts & features
Interior
Bedrooms & bathrooms
- Bedrooms: 3
- Bathrooms: 2
Primary bedroom
- Level: Main
- Dimensions: 3.61 x 3.15
Bedroom 2
- Level: Main
- Dimensions: 3.61 x 2.92
Bedroom 3
- Level: Main
- Dimensions: 3.61 x 2.82
Dining room
- Level: Main
- Dimensions: 3.38 x 2.57
Kitchen
- Level: Main
- Dimensions: 4.45 x 3.53
Laundry
- Level: Lower
- Dimensions: 4.24 x 3.45
Living room
- Level: Main
- Dimensions: 4.7 x 3.61
Recreation
- Level: Lower
- Dimensions: 8.18 x 4.75
Utility room
- Level: Lower
- Dimensions: 5.56 x 3.58
Workshop
- Level: Lower
- Dimensions: 3.61 x 3.07
Heating
- Forced Air, Gas
Cooling
- Central Air
Appliances
- Included: Water Heater
Features
- Primary Bedroom - Main Floor, Workbench
- Basement: Partially Finished,Full
- Has fireplace: Yes
- Fireplace features: Natural Gas, Recreation Room
Interior area
- Living area range: 1100-1500 null
Video & virtual tour
Property
Parking
- Total spaces: 7
- Parking features: Private Double, Garage Door Opener
- Has garage: Yes
Features
- Patio & porch: Patio
- Exterior features: Awning(s)
- Pool features: None
- Waterfront features: None
Lot
- Size: 0 Square Feet
Details
- Additional structures: Fence - Partial
- Parcel number: 462470133
Construction
Type & style
- Home type: SingleFamily
- Architectural style: Bungalow
- Property subtype: Single Family Residence
Materials
- Aluminum Siding
- Foundation: Concrete Block, Poured Concrete
- Roof: Asphalt Shingle
Utilities & green energy
- Sewer: Sewer
Community & HOA
Location
- Region: Saint Catharines
Financial & listing details
- Annual tax amount: C$4,650
- Date on market: 7/8/2026
Price history
Price history is unavailable.
Public tax history
Tax history is unavailable.
Climate risks
Neighborhood: The North End
Nearby schools
GreatSchools rating
- 4/10Maple Avenue SchoolGrades: PK-6Distance: 10.5 mi
- 3/10Lewiston Porter Middle SchoolGrades: 6-8Distance: 12.2 mi
- 9/10Lewiston Porter Senior High SchoolGrades: 9-12Distance: 12.2 mi
- C$585,0004 bd2 ba1.1k sqft3 Governor Simcoe Dr, Saint Catharines, ON L2N3J1Sold

- C$700,0005 bd2 ba1k sqft90 Glen Park Rd, Saint Catharines, ON L2N3E9Sold
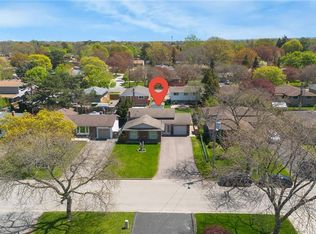
- C$599,9003 bd2 ba-- sqft16 Grammar Ave, Saint Catharines, ON L2N3L3For Sale
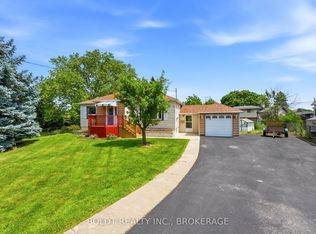
- C$---- bd-- ba-- sqft356 Linwell Rd, Saint Catharines, ON L2M2P2Off Market
- C$815,0003 bd3 ba-- sqft1 Nancy Dr, Saint Catharines, ON L2M1Y4For Sale
- C$--3 bd1 ba-- sqft11 Nickerson Ave, Saint Catharines, ON L2N3L9Off Market
- C$629,0003 bd2 ba1k sqft33 Nickerson Ave, Saint Catharines, ON L2N3M5For Sale
- C$--2 bd1 ba-- sqft21 Brisbane Gln #2, Saint Catharines, ON L2N3L1Off Market
Similar homes
- C$599,0003 bd2 ba-- sqft336 Geneva St, Saint Catharines, ON L2N 2G7For SaleMLS ID #X13011496, CENTURY 21 AVMARK REALTY LIMITED. TRREB
- C$539,9004 bd2 ba-- sqft476 Scott St, Saint Catharines, ON L2M 3X2For Sale
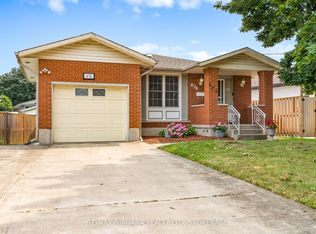 MLS ID #X13614452, RE/MAX NIAGARA REALTY LTD, BROKERAGE. TRREB
 - C$599,0003 bd2 ba-- sqft57 Alexandra Blvd, Saint Catharines, ON L2P 1K2For Sale
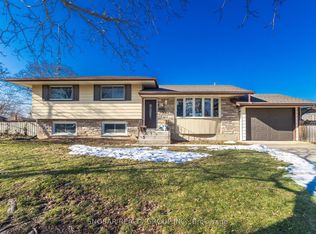 MLS ID #X12819162, SNOBAR REALTY GROUP INC.. TRREB
 - C$610,0003 bd3 ba-- sqft23 B Bloomfield Ave, Saint Catharines, ON L2P 1W8For Sale
 MLS ID #X13555298, RE/MAX NIAGARA REALTY LTD, BROKERAGE. TRREB
 - C$599,0004 bd2 ba-- sqft3 Myrtle Ave, Saint Catharines, ON L2M 5W2For SaleMLS ID #X13610594, RE/MAX GOLD REALTY INC.. TRREB
- C$649,0004 bd2 ba-- sqft15 Springbank Dr, Saint Catharines, ON L2S 2K1For SaleMLS ID #X13614000, RE/MAX NIAGARA REALTY LTD, BROKERAGE. TRREB
- C$599,0003 bd2 ba-- sqft26 Forster Ave, Thorold, ON L2V 4J5For SaleMLS ID #X13534340, RE/MAX NIAGARA REALTY LTD, BROKERAGE. TRREB
- C$649,0002 bd2 ba-- sqft291 Vine St, Saint Catharines, ON L2M 4T4For SaleMLS ID #X13517320, RE/MAX NIAGARA REALTY LTD, BROKERAGE. TRREB
- C$769,9004 bd2 ba-- sqft11 Richelieu Dr, Saint Catharines, ON L2M 2B7For SaleMLS ID #X13608060, RE/MAX NIAGARA REALTY LTD, BROKERAGE. TRREB
- C$679,9003 bd2 ba-- sqft63 Windward St, Saint Catharines, ON L2M 4B9For SaleMLS ID #X13151376, RE/MAX NIAGARA REALTY LTD, BROKERAGE. TRREB
- C$549,9004 bd2 ba-- sqft261 Vine St, Saint Catharines, ON L2M 4T2For SaleMLS ID #X12562218, RE/MAX NIAGARA REALTY LTD, BROKERAGE. TRREB
- C$759,0003 bd2 ba-- sqft15 Foxhill Cres, Saint Catharines, ON L2S 3T9For SaleMLS ID #X13698380, ROYAL LEPAGE NRC REALTY. TRREB
- C$699,9005 bd3 ba-- sqft20 Augusta Ave, Saint Catharines, ON L2M 5R2For SaleMLS ID #X13488566, RIGHT AT HOME REALTY, BROKERAGE. TRREB
- C$669,0005 bd3 ba-- sqft15 Old Oxford Rd, Saint Catharines, ON L2M 2J7For SaleMLS ID #X13477810, RE/MAX NIAGARA REALTY LTD, BROKERAGE. TRREB
- C$679,9004 bd2 ba-- sqft37 Coronation Blvd, Saint Catharines, ON L2S 2V2For SaleMLS ID #X13454350, Century 21 Heritage House LTD. TRREB
- C$599,0004 bd2 ba-- sqft1377 Merrittville Hwy, Thorold, ON L3B 5N5For SaleMLS ID #X13129096, RE/MAX NIAGARA REALTY LTD, BROKERAGE. TRREB
- C$579,0005 bd2 ba-- sqft95 Jacobson Ave, Saint Catharines, ON L2T 3A4For SaleMLS ID #X12996276, HOMELIFE LANDMARK REALTY INC.. TRREB
- C$539,9004 bd2 ba-- sqft73 Hillview Rd, Saint Catharines, ON L2S 1S8For SaleMLS ID #X13640708, RE/MAX NIAGARA REALTY LTD, BROKERAGE. TRREB
- C$499,9005 bd2 ba-- sqft46A Pelham Rd, Saint Catharines, ON L2S 1R4For SaleMLS ID #X13647288, RE/MAX NIAGARA REALTY LTD, BROKERAGE. TRREB
- C$649,0003 bd3 ba-- sqft24 Munro St, Thorold, ON L2V 2V8For SaleMLS ID #X13459896, ROYAL LEPAGE NRC REALTY. TRREB
