BEAUTIFULLY TOTALLY REDONTE 2 UNIT DWELLING, UPDATED SIDING, WINDOWS, DECK, STONE PATIO, ON THE INTERIOR, ENJOY THE 2 UPDATED KITCHENS AND BATHROOM, ALL UPDATED FLOORING, AND DECOR, IDEAL FOR FAMILY REQUIRING SEPARATE LIVING QUARTERS FOR FAMILY MEMBER
For sale
C$599,000
336 Geneva St, Saint Catharines, ON L2N 2G7
3beds
2baths
Single Family Residence
Built in ----
7,421 Square Feet Lot
$-- Zestimate®
C$--/sqft
C$-- HOA
What's special
Updated sidingStone patioUpdated flooringSeparate living quarters
- 97 days |
- 6 |
- 0 |
Zillow last checked:
Listing updated:
Listed by:
CENTURY 21 AVMARK REALTY LIMITED
Source: TRREB,MLS®#: X13011496 Originating MLS®#: Niagara Association of REALTORS
Originating MLS®#: Niagara Association of REALTORSFacts & features
Interior
Bedrooms & bathrooms
- Bedrooms: 3
- Bathrooms: 2
Heating
- Heat Pump, Electric
Cooling
- Wall Unit(s)
Appliances
- Included: Water Heater
Features
- Flooring: Carpet Free
- Basement: Unfinished,Full
- Has fireplace: No
Interior area
- Living area range: 1500-2000 null
Video & virtual tour
Property
Parking
- Total spaces: 2
Features
- Stories: 2
- Pool features: None
Lot
- Size: 7,421 Square Feet
Details
- Parcel number: 462570060
Construction
Type & style
- Home type: SingleFamily
- Property subtype: Single Family Residence
Materials
- Vinyl Siding
- Foundation: Poured Concrete, Concrete Block
- Roof: Asphalt Shingle
Utilities & green energy
- Sewer: Sewer
Community & HOA
Location
- Region: Saint Catharines
Financial & listing details
- Tax assessed value: C$220,000
- Annual tax amount: C$3,886
- Date on market: 4/17/2026
CENTURY 21 AVMARK REALTY LIMITED
CENTURY 21 AVMARK REALTY LIMITED
By pressing Contact Agent, you agree that the real estate professional identified above may call/text you about your search, which may involve use of automated means and pre-recorded/artificial voices. You don't need to consent as a condition of buying any property, goods, or services. Message/data rates may apply. You also agree to our Terms of Use. Zillow does not endorse any real estate professionals. We may share information about your recent and future site activity with your agent to help them understand what you're looking for in a home.
Price history
Price history is unavailable.
Public tax history
Tax history is unavailable.
Climate risks
Neighborhood: The North End
Nearby schools
GreatSchools rating
- 4/10Maple Avenue SchoolGrades: PK-6Distance: 10.3 mi
- 3/10Gaskill Preparatory SchoolGrades: 7-8Distance: 12.2 mi
- 3/10Niagara Falls High SchoolGrades: 9-12Distance: 12.7 mi
- C$--2 bd1 ba800 sqft345 Geneva St #2-BEDROOM, Saint Catharines, ON L2N2G4Off Market

- C$--1 bd1 ba730 sqft345 Geneva St #1-BEDROOM, Saint Catharines, ON L2N2G4Off Market
- C$--2 bd1 ba800 sqft345 Geneva St #364452, Saint Catharines, ON L2N2G4Off Market
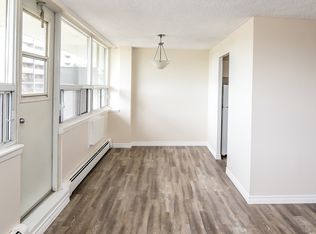
- C$--1 bd1 ba730 sqft345 Geneva St #3083, Saint Catharines, ON L2N2G4Off Market
- C$--2 bd1 ba951 sqft345 Geneva St #1518566, Saint Catharines, ON L2N2G4Off Market
- C$--1 bd1 ba728 sqft345 Geneva St #1518529, Saint Catharines, ON L2N2G4Off Market
- C$--2 bd1 ba951 sqft345 Geneva St #1518567, Saint Catharines, ON L2N2G4Off Market
- C$--2 bd1 ba951 sqft345 Geneva St #1518568, Saint Catharines, ON L2N2G4Off Market
Similar homes
- C$597,9004 bd2 ba-- sqft141 York St, Saint Catharines, ON L2R 6E8For Sale
 MLS ID #X13442994, ROYAL LEPAGE SIGNATURE REALTY. TRREB
 - C$599,9004 bd3 ba-- sqft5 Meadowvale Dr, Saint Catharines, ON L2N 3Z6For Sale
 MLS ID #X13085200, RE/MAX NIAGARA REALTY LTD, BROKERAGE. TRREB
 - C$599,9003 bd2 ba-- sqft67 Glen Park Rd, Saint Catharines, ON L2N 3E5For Sale
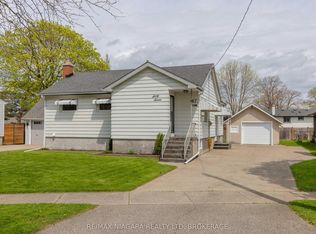 MLS ID #X13537122, RE/MAX NIAGARA REALTY LTD, BROKERAGE. TRREB
 - C$599,9003 bd2 ba-- sqft46 Dundonald St, Saint Catharines, ON L2P 3V6For Sale
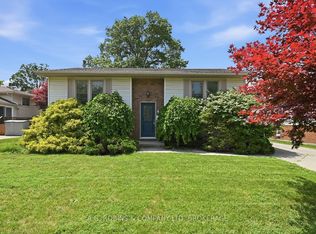 MLS ID #X13555032, A.G. ROBINS & COMPANY LTD, BROKERAGE. TRREB
 - C$599,0003 bd2 ba-- sqft57 Alexandra Blvd, Saint Catharines, ON L2P 1K2For SaleMLS ID #X12819162, SNOBAR REALTY GROUP INC.. TRREB
- C$649,9003 bd3 ba-- sqft36 Rochelle Dr, Saint Catharines, ON L2M 6Y9For SaleMLS ID #X13545206, RE/MAX GARDEN CITY REALTY INC, BROKERAGE. TRREB
- C$599,0003 bd2 ba-- sqft26 Forster Ave, Thorold, ON L2V 4J5For SaleMLS ID #X13534340, RE/MAX NIAGARA REALTY LTD, BROKERAGE. TRREB
- C$749,9004 bd2 ba-- sqft14 Stanley St, Saint Catharines, ON L2M 1S6For SaleMLS ID #X13587244, Century 21 Heritage House LTD. TRREB
- C$489,9003 bd2 ba-- sqft153 Lake St, Saint Catharines, ON L2R 5Y5For SaleMLS ID #X13467492, RE/MAX ABOUTOWNE REALTY CORP.. TRREB
- C$619,0005 bd2 ba-- sqft95 Jacobson Ave, Saint Catharines, ON L2T 3A4For SaleMLS ID #X12996276, HOMELIFE LANDMARK REALTY INC.. TRREB
- C$549,9004 bd2 ba-- sqft261 Vine St, Saint Catharines, ON L2M 4T2For SaleMLS ID #X12562218, RE/MAX NIAGARA REALTY LTD, BROKERAGE. TRREB
- C$549,9005 bd2 ba-- sqft82 Linwell Rd, Saint Catharines, ON L2N 6B1For SaleMLS ID #X13097068, RE/MAX GARDEN CITY REALTY INC, BROKERAGE. TRREB
- C$599,0003 bd2 ba-- sqft16 Melbourne Ave #106A, Saint Catharines, ON L2P 3J8For SaleMLS ID #X13471014, RE/MAX REALTY SPECIALISTS INC.. TRREB
- C$579,0003 bd2 ba-- sqft25 Rice Rd, Welland, ON L3C 2V4For SaleMLS ID #X13595386, RE/MAX NIAGARA REALTY LTD, BROKERAGE. TRREB
- C$470,0004 bd2 ba-- sqft214 Niagara St, Saint Catharines, ON L2M 4V4For SaleMLS ID #X13027020, RE/MAX NIAGARA REALTY LTD, BROKERAGE. TRREB
- C$549,9003 bd2 ba-- sqft4074 Brookdale Dr, Niagara Falls, ON L2H 2B3For SaleMLS ID #X13599748, RE/MAX NIAGARA REALTY LTD, BROKERAGE. TRREB
- C$589,9003 bd2 ba-- sqft153 B Moffatt St #B, Saint Catharines, ON L2P 2L7New ConstructionMLS ID #X13246230, COLDWELL BANKER MOMENTUM REALTY, BROKERAGE. TRREB
- C$699,0004 bd2 ba-- sqft15 Springbank Dr, Saint Catharines, ON L2S 2K1For SaleMLS ID #X13500120, RE/MAX NIAGARA REALTY LTD, BROKERAGE. TRREB
- C$648,0002 bd2 ba-- sqft60 Valley Rd, Saint Catharines, ON L2S 1Y6For SaleMLS ID #X13155534, ROYAL LEPAGE NRC REALTY. TRREB
- C$699,0004 bd2 ba-- sqft37 Coronation Blvd, Saint Catharines, ON L2S 2V2For SaleMLS ID #X13454350, Century 21 Heritage House LTD. TRREB
