Welcome to this exquisite brand-new 3-bedroom, 2-bathroom townhouse, offering sophisticated one-level living with exceptionally low maintenance fees. Thoughtfully designed with contemporary finishes and an abundance of natural light, this stunning residence seamlessly blends comfort, style, and convenience. The spacious open-concept layout creates an inviting atmosphere ideal for both everyday living and entertaining. Featuring a carpet-free interior and no stairs, this home offers effortless accessibility and modern appeal throughout. The elegant primary suite serves as a private retreat, complete with a beautifully appointed 4-piece ensuite bathroom, generous closet space, and thoughtfully designed details. Two additional bedrooms provide flexibility for family, guests, or a home office, each enhanced by large windows and ample storage. The well-designed floor plan includes a convenient in-suite laundry area, double linen closet, and a stylish main 4-piece bathroom featuring a tub/shower combination and contemporary vanity. Every space has been carefully crafted to maximize functionality while maintaining a refined aesthetic. Adding to the home's exceptional value, one exclusive parking space is conveniently located directly in front of the unit. Perfect for first-time buyers, downsizers, professionals, or investors, this remarkable turnkey property presents a rare opportunity to enjoy luxurious, low-maintenance living in a highly desirable setting. Don't miss your chance to own this exceptional home.!
For sale
C$599,000
16 Melbourne Ave #106A, Saint Catharines, ON L2P 3J8
3beds
2baths
Townhouse
Built in ----
-- sqft lot
$-- Zestimate®
C$--/sqft
C$233/mo HOA
What's special
Sophisticated one-level livingContemporary finishesAbundance of natural lightSpacious open-concept layoutCarpet-free interiorElegant primary suiteGenerous closet space
- 49 days |
- 7 |
- 0 |
Zillow last checked:
Listing updated:
Listed by:
RE/MAX REALTY SPECIALISTS INC.
Source: TRREB,MLS®#: X13471014 Originating MLS®#: Toronto Regional Real Estate Board
Originating MLS®#: Toronto Regional Real Estate BoardFacts & features
Interior
Bedrooms & bathrooms
- Bedrooms: 3
- Bathrooms: 2
Heating
- Forced Air, Gas
Cooling
- Central Air
Appliances
- Laundry: Ensuite
Features
- Primary Bedroom - Main Floor, Water Meter
- Flooring: Carpet Free
- Basement: None
- Has fireplace: No
Interior area
- Living area range: 800-899 null
Property
Parking
- Total spaces: 1
- Parking features: Surface
Features
- Stories: 3
Construction
Type & style
- Home type: Townhouse
- Property subtype: Townhouse
Materials
- Stucco (Plaster)
- Foundation: Poured Concrete
- Roof: Asphalt Shingle,Flat
Community & HOA
HOA
- Services included: Common Elements Included, Building Insurance Included, Parking Included
- HOA fee: C$233 monthly
- HOA name: NNSCP
Location
- Region: Saint Catharines
Financial & listing details
- Annual tax amount: C$1
- Date on market: 6/20/2026
R
RE/MAX REALTY SPECIALISTS INC.
By pressing Contact Agent, you agree that the real estate professional identified above may call/text you about your search, which may involve use of automated means and pre-recorded/artificial voices. You don't need to consent as a condition of buying any property, goods, or services. Message/data rates may apply. You also agree to our Terms of Use. Zillow does not endorse any real estate professionals. We may share information about your recent and future site activity with your agent to help them understand what you're looking for in a home.
Price history
Price history is unavailable.
Public tax history
Tax history is unavailable.
Climate risks
Neighborhood: Queenston
Nearby schools
GreatSchools rating
- 4/10Maple Avenue SchoolGrades: PK-6Distance: 9.4 mi
- 3/10Gaskill Preparatory SchoolGrades: 7-8Distance: 11.2 mi
- 3/10Niagara Falls High SchoolGrades: 9-12Distance: 11.7 mi
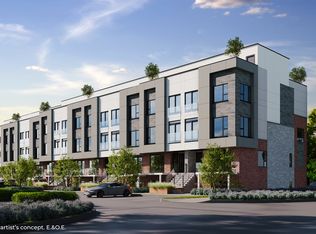
- C$--3 bd3 ba-- sqft16 Melbourne Ave #303A, Saint Catharines, ON L2P3J8Off Market
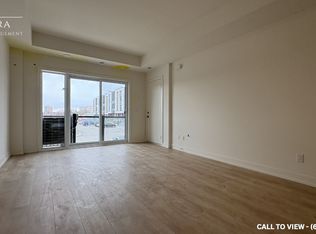
- C$--2 bd2 ba900 sqft16 Melbourne Ave #204C, Saint Catharines, ON L2P3J8Off Market
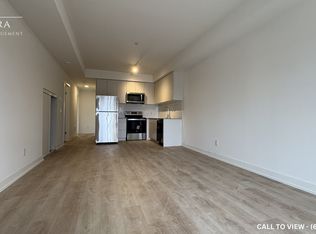
- C$--2 bd2 ba900 sqft16 Melbourne Ave #203C, Saint Catharines, ON L2P3J8Off Market
- C$--3 bd2 ba1.1k sqft16 Melbourne Ave #304B, Saint Catharines, ON L2P3J8Off Market

- C$2,3503 bd3 ba-- sqft16 Melbourne Ave #312B, Saint Catharines, ON L2P3J8For Rent
- C$--2 bd2 ba950 sqft16 Melbourne Ave #105C, Saint Catharines, ON L2P3J8Off Market
- C$2,1002 bd2 ba-- sqft16 Melbourne Ave #102C, Saint Catharines, ON L2P3J8For Rent
- C$2,5002 bd2 ba-- sqft16 Melbourne Ave #209B, Saint Catharines, ON L2P3J8For Rent
- C$2,5003 bd2 ba-- sqft16 Melbourne Ave #309B, Saint Catharines, ON L2P3J8For Rent
Similar homes
- C$589,9003 bd2 ba-- sqft153 B Moffatt St #B, Saint Catharines, ON L2P 2L7New Construction
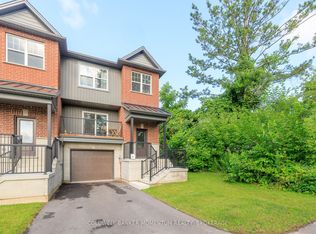 MLS ID #X13246230, COLDWELL BANKER MOMENTUM REALTY, BROKERAGE. TRREB
 - C$599,0003 bd2 ba-- sqft336 Geneva St, Saint Catharines, ON L2N 2G7For SaleMLS ID #X13011496, CENTURY 21 AVMARK REALTY LIMITED. TRREB
- C$649,0004 bd2 ba-- sqft15 Springbank Dr, Saint Catharines, ON L2S 2K1For Sale
 MLS ID #X13614000, RE/MAX NIAGARA REALTY LTD, BROKERAGE. TRREB
 - C$599,9003 bd2 ba-- sqft67 Glen Park Rd, Saint Catharines, ON L2N 3E5For Sale
 MLS ID #X13537122, RE/MAX NIAGARA REALTY LTD, BROKERAGE. TRREB
 - C$650,0002 bd2 ba-- sqft135 Lake St, Saint Catharines, ON L2R 5Y2For SaleMLS ID #X13632254, RE/MAX GARDEN CITY REALTY INC, BROKERAGE. TRREB
- C$590,0003 bd3 ba-- sqft82 Baker St, Thorold, ON L2V 0N1For SaleMLS ID #X13412258, HOMELIFE/MIRACLE REALTY LTD. TRREB
- C$639,0004 bd2 ba-- sqft3 Myrtle Ave, Saint Catharines, ON L2M 5W2For SaleMLS ID #X13610594, RE/MAX GOLD REALTY INC.. TRREB
- C$599,0003 bd3 ba-- sqft35 Sparkle Dr, Thorold, ON L2V 0H2For SaleMLS ID #X13598834, HOMELIFE SILVERCITY REALTY INC.. TRREB
- C$489,9003 bd3 ba-- sqft47 Scarlett Cmn, Saint Catharines, ON L2P 0C4For SaleMLS ID #X13597048, RE/MAX NIAGARA REALTY LTD, BROKERAGE. TRREB
- C$679,9003 bd3 ba-- sqft18 Princeton Cmn, Saint Catharines, ON L2N 0B7For SaleMLS ID #X13032750, RE/MAX REALTY SERVICES INC.. TRREB
- C$440,0005 bd3 ba-- sqft34 Chloe St, Saint Catharines, ON L2P 0A5For SaleMLS ID #X13455198, ROYAL LEPAGE NRC REALTY. TRREB
- C$649,9003 bd4 ba-- sqft27 Harmony Way, Thorold, ON L2V 0H1For SaleMLS ID #X13608348, RE/MAX REALTY SPECIALISTS INC.. TRREB
- C$599,0004 bd2 ba-- sqft1377 Merrittville Hwy, Thorold, ON L3B 5N5For SaleMLS ID #X13129096, RE/MAX NIAGARA REALTY LTD, BROKERAGE. TRREB
- C$579,8003 bd3 ba-- sqft21 Sapphire Way, Thorold, ON L2V 0L4For SaleMLS ID #X13139542, HOMELIFE LANDMARK REALTY INC.. TRREB
- C$499,0002 bd2 ba-- sqftMONTEBELLO CONDO BUILDING, Saint Catharines, ON L2P 0G3For SaleMLS ID #X12813804, RE/MAX PREMIER INC.. TRREB
- C$699,0004 bd2 ba-- sqft37 Coronation Blvd, Saint Catharines, ON L2S 2V2For SaleMLS ID #X13454350, Century 21 Heritage House LTD. TRREB
- C$599,0004 bd3 ba-- sqft35 Caroline St, Welland, ON L3B 0J8For SaleMLS ID #X13651014, CENTURY 21 PROPERTY ZONE REALTY INC.. TRREB
- C$379,9003 bd2 ba-- sqft302 Vine St #37, Saint Catharines, ON L2M 7M6For SaleMLS ID #X13482954, RE/MAX NIAGARA REALTY LTD, BROKERAGE. TRREB
- C$449,9002 bd2 ba-- sqft50 Herrick Avenue Ave N #216, Saint Catharines, ON L2P 2W7New ConstructionMLS ID #X13139826, CENTURY 21 SKYLARK REAL ESTATE LTD.. TRREB
- C$419,5003 bd2 ba-- sqft154 Niagara Falls Rd, Thorold, ON L2V 1H6For SaleMLS ID #X13647506, NEST SEEKERS INTERNATIONAL REAL ESTATE. TRREB
