Amazing quality and versatile mixed-use legal duplex located in the heart of the Lake Street small business community. Currently home to one of Niagara's top independent operating Realtors this premium office space and landmark location with a 1-bedroom apartment above is an excellent option with a variety of different uses. The M1 zoning allows for uses including office space, a café, restaurant, retail, convenience store, etc. or can even be converted to have two residential units instead. Completely rebuilt in 2020 the property is fully fire separated, has extensive sound dampening measure between the two units, features in floor gas radiant heating in poured thermal cement throughout the entire building, individual mini-split air conditioning units, separate HRV fresh air units, new plumbing, new electrical, separate hydro meters, newly upgraded insulation throughout, Hardie Board fibre cement siding, exterior camera security system, 7 parking spots plus street parking, a stand-alone 4 x 6 foot illuminated billboard lawn sign, and countless upgrades throughout. The main floor has a great open concept area that is adaptable to many uses, a full 3-piece washroom, full kitchen, as well as a partially finished basement space. The residential unit has a side porch that leads to a main floor mudroom entrance with laundry then proceeds up the stairs to an open concept kitchen, dining, and living room space as well as a healthy size bedroom and 3-piece washroom. Within walking distance to the Downtown St.Catharines business and entertainment district and a short drive to everything Niagara has to offer this incredible opportunity is an overall great business asset and investment.
For sale
C$650,000
135 Lake St, Saint Catharines, ON L2R 5Y2
2beds
2baths
Duplex
Built in ----
-- sqft lot
$-- Zestimate®
C$--/sqft
C$-- HOA
What's special
Premium office spaceFully fire separatedNew plumbingNew electricalNewly upgraded insulation throughoutExterior camera security systemGreat open concept area
- 2 days |
- 11 |
- 0 |
Zillow last checked:
Listing updated:
Listed by:
RE/MAX GARDEN CITY REALTY INC, BROKERAGE
Source: TRREB,MLS®#: X13632254 Originating MLS®#: Niagara Association of REALTORS
Originating MLS®#: Niagara Association of REALTORSFacts & features
Interior
Bedrooms & bathrooms
- Bedrooms: 2
- Bathrooms: 2
Bedroom
- Level: Second
- Dimensions: 3.2 x 2.6
Bathroom
- Level: Main
- Dimensions: 2.2 x 1.1
Bathroom
- Level: Second
- Dimensions: 2.5 x 1.8
Foyer
- Level: Main
- Dimensions: 2.2 x 2
Kitchen
- Level: Main
- Dimensions: 3.5 x 2.6
Kitchen
- Level: Second
- Dimensions: 3 x 2.4
Living room
- Level: Second
- Dimensions: 4.6 x 4.6
Mud room
- Level: Main
- Dimensions: 6.2 x 2
Office
- Level: Main
- Dimensions: 8.7 x 4.4
Other
- Level: Basement
- Dimensions: 9.14 x 4.33
Heating
- Forced Air, Gas
Cooling
- Wall Unit(s)
Appliances
- Included: Instant Hot Water, Water Heater Owned
Features
- Separate Hydro Meter, Storage, Upgraded Insulation
- Basement: Partially Finished,Full
- Has fireplace: No
Interior area
- Living area range: 1100-1500 null
Property
Parking
- Total spaces: 7
- Parking features: Private
Features
- Stories: 2
- Exterior features: Landscaped
- Pool features: None
Lot
- Size: 5,276 Square Feet
- Features: Park, Public Transit, Rec./Commun.Centre, School, School Bus Route, Irregular Lot
Details
- Additional structures: Shed, Storage
- Parcel number: 462150480
- Other equipment: Air Exchanger, Ventilation System
Construction
Type & style
- Home type: MultiFamily
- Property subtype: Duplex
Materials
- Hardboard
- Foundation: Poured Concrete, Concrete Block
- Roof: Asphalt Shingle
Utilities & green energy
- Sewer: Sewer
Community & HOA
Community
- Security: Security System
Location
- Region: Saint Catharines
Financial & listing details
- Annual tax amount: C$8,643
- Date on market: 8/4/2026
R
RE/MAX GARDEN CITY REALTY INC, BROKERAGE
By pressing Contact Agent, you agree that the real estate professional identified above may call/text you about your search, which may involve use of automated means and pre-recorded/artificial voices. You don't need to consent as a condition of buying any property, goods, or services. Message/data rates may apply. You also agree to our Terms of Use. Zillow does not endorse any real estate professionals. We may share information about your recent and future site activity with your agent to help them understand what you're looking for in a home.
Price history
Price history is unavailable.
Public tax history
Tax history is unavailable.
Climate risks
Neighborhood: Haig
Nearby schools
GreatSchools rating
- 4/10Maple Avenue SchoolGrades: PK-6Distance: 10.5 mi
- 3/10Gaskill Preparatory SchoolGrades: 7-8Distance: 12.3 mi
- 3/10Niagara Falls High SchoolGrades: 9-12Distance: 12.8 mi
- C$499,9003 bd2 ba-- sqft116 Lowell Ave, Saint Catharines, ON L2R2E2For Sale

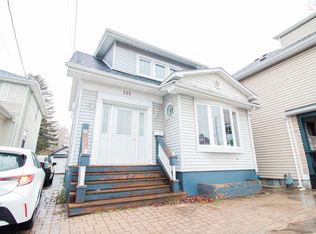
- C$6501 bd2 ba-- sqft123 Lake St, Saint Catharines, ON L2R5X9For Rent
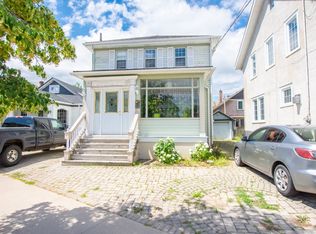
- C$--2 bd1 ba-- sqft121 Lake St, Saint Catharines, ON L2R5X9Off Market
- C$--1 bd1 ba-- sqft118 Lake St #3, Saint Catharines, ON L2R5Y1Off Market

- C$--2 bd1 ba-- sqft118 Lake St #6, Saint Catharines, ON L2R5Y1Off Market
- C$489,9003 bd2 ba-- sqft153 Lake St, Saint Catharines, ON L2R5Y5For Sale
- C$535,0003 bd1 ba1.1k sqft69 Chaplin Ave, Saint Catharines, ON L2R2E8For Sale
- C$449,0003 bd2 ba-- sqft102 Beech St, Saint Catharines, ON L2R2B9For Sale
Similar homes
- C$629,9003 bd3 ba-- sqft78 Meredith Dr, Saint Catharines, ON L2M 6C7For Sale
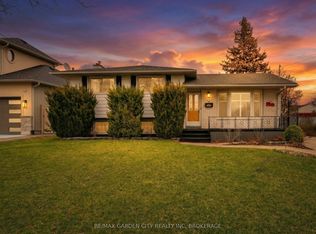 MLS ID #X13631252, RE/MAX GARDEN CITY REALTY INC, BROKERAGE. TRREB
 - C$775,0004 bd3 ba-- sqft24 Prospect Ave, Saint Catharines, ON L2M 5K1For Sale
 MLS ID #X13646006, RE/MAX HENDRIKS TEAM REALTY. TRREB
 - C$639,0004 bd2 ba-- sqft3 Myrtle Ave, Saint Catharines, ON L2M 5W2For Sale
 MLS ID #X13610594, RE/MAX GOLD REALTY INC.. TRREB
 - C$699,9003 bd2 ba-- sqft43 Howard Ave, Saint Catharines, ON L2N 3W8For Sale
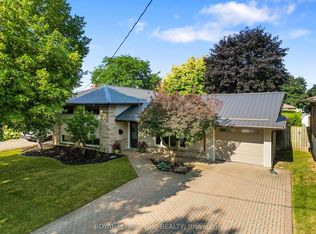 MLS ID #X13643288, ROYAL LEPAGE NRC REALTY. TRREB
 - C$649,0004 bd2 ba-- sqft15 Springbank Dr, Saint Catharines, ON L2S 2K1For SaleMLS ID #X13614000, RE/MAX NIAGARA REALTY LTD, BROKERAGE. TRREB
- C$589,9005 bd2 ba-- sqft162 Dufferin St E, Saint Catharines, ON L2R 2A5For SaleMLS ID #X13593218, COLDWELL BANKER ADVANTAGE REAL ESTATE INC, BROKERAGE. TRREB
- C$499,9005 bd2 ba-- sqft46A Pelham Rd, Saint Catharines, ON L2S 1R4For SaleMLS ID #X13647288, RE/MAX NIAGARA REALTY LTD, BROKERAGE. TRREB
- C$649,0002 bd2 ba-- sqft291 Vine St, Saint Catharines, ON L2M 4T4For SaleMLS ID #X13517320, RE/MAX NIAGARA REALTY LTD, BROKERAGE. TRREB
- C$449,9003 bd2 ba-- sqft13 Maple St, Saint Catharines, ON L2R 2A6For SaleMLS ID #X13624872, RE/MAX GARDEN CITY REALTY INC.. TRREB
- C$649,9903 bd2 ba-- sqft38 Parker St, Saint Catharines, ON L2S 1C5For SaleMLS ID #X13516932, EXECUTIVE REAL ESTATE SERVICES LTD.. TRREB
- C$679,9003 bd3 ba-- sqft18 Princeton Cmn, Saint Catharines, ON L2N 0B7For SaleMLS ID #X13032750, RE/MAX REALTY SERVICES INC.. TRREB
- C$719,9003 bd3 ba-- sqft2314 Stonehaven Ave, Niagara Falls, ON L2J 4K1For SaleMLS ID #X13640576, RE/MAX NIAGARA REALTY LTD, BROKERAGE. TRREB
- C$650,0003 bd3 ba-- sqft24 Cosmopolitan Cmn, Saint Catharines, ON L2M 0B8For SaleMLS ID #X13426534, ROYAL LEPAGE MEADOWTOWNE REALTY. TRREB
- C$769,9004 bd2 ba-- sqft11 Richelieu Dr, Saint Catharines, ON L2M 2B7For SaleMLS ID #X13608060, RE/MAX NIAGARA REALTY LTD, BROKERAGE. TRREB
- C$735,0004 bd2 ba-- sqft52242 Willford Rd, Wainfleet, ON L0S 1V0For SaleMLS ID #X13643550, RE/MAX NIAGARA REALTY LTD, BROKERAGE. TRREB
- C$695,0004 bd3 ba-- sqft22 Riesling Dr, Niagara On The Lake, ON L0S 1J0For SaleMLS ID #X13627900, RE/MAX GARDEN CITY REALTY INC, BROKERAGE. TRREB
- C$599,0003 bd2 ba-- sqft57 Alexandra Blvd, Saint Catharines, ON L2P 1K2For SaleMLS ID #X12819162, SNOBAR REALTY GROUP INC.. TRREB
- C$649,9003 bd4 ba-- sqft27 Harmony Way, Thorold, ON L2V 0H1For SaleMLS ID #X13608348, RE/MAX REALTY SPECIALISTS INC.. TRREB
- C$829,9993 bd3 ba-- sqft67 Bradley St, Saint Catharines, ON L2T 1R5For SaleMLS ID #X13629310, CENTURY 21 LEADING EDGE REALTY INC.. TRREB
- C$649,0002 bd2 ba-- sqft54 Borden Trl, Welland, ON L3C 0H1For SaleMLS ID #X13624134, RE/MAX GARDEN CITY REALTY INC, BROKERAGE. TRREB
