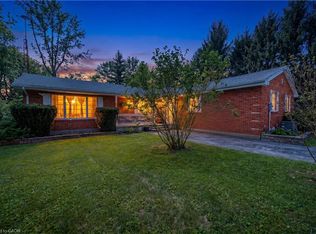
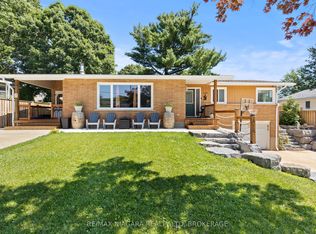
Nestled on almost 2 acres of scenic property and set well back from the road, this well-maintained 3+1 bedroom bungalow offers the perfect blend of privacy and country living in Wainfleet. Surrounded by mature trees with ample parking, the property provides plenty of space for entertaining, relaxing, and enjoying the outdoors. Numerous updates have been completed over the past 10 years, including the furnace boiler, oil-fired hot water tank, oil tank, roof and electrical service was upgraded to a 200-amp panel for added peace of mind. The main floor features an updated kitchen, a bright and inviting living room with an 18,000 BTU heat pump providing efficient heating and air conditioning, and convenient access to the attached double-car garage through the mudroom, located beside the kitchen and 3-piece bathroom. The finished lower level offers a spacious family room with a cozy wood stove insert, a fourth bedroom, and additional space for family or guests. Step outside to enjoy the expansive deck overlooking the private yard, an ideal setting for hosting family and friends or simply taking in the peaceful country surroundings. If you're looking for space, privacy, and the charm of rural living with modern updates already completed, this Wainfleet bungalow is one you won't want to miss.
For sale
C$735,000
52242 Willford Rd, Wainfleet, ON L0S 1V0
4beds
2baths
Single Family Residence
Built in ----
1.97 Acres Lot
$-- Zestimate®
C$--/sqft
C$-- HOA
What's special
Surrounded by mature treesAmple parkingUpdated kitchenAttached double-car garageFinished lower levelSpacious family roomCozy wood stove insert
- 18 hours |
- 8 |
- 0 |
Zillow last checked:
Listing updated:
Listed by:
RE/MAX NIAGARA REALTY LTD, BROKERAGE
Source: TRREB,MLS®#: X13643550 Originating MLS®#: Niagara Association of REALTORS
Originating MLS®#: Niagara Association of REALTORSFacts & features
Interior
Bedrooms & bathrooms
- Bedrooms: 4
- Bathrooms: 2
Primary bedroom
- Level: Main
- Dimensions: 4.51 x 3.59
Bedroom 2
- Level: Main
- Dimensions: 3.98 x 3.26
Bedroom 3
- Level: Main
- Dimensions: 3.25 x 2.99
Bedroom 4
- Level: Lower
- Dimensions: 4.98 x 3.65
Family room
- Level: Lower
- Dimensions: 7.64 x 7.12
Kitchen
- Level: Main
- Dimensions: 7.03 x 3.46
Laundry
- Level: Lower
- Dimensions: 5.1 x 3.88
Living room
- Level: Main
- Dimensions: 6.24 x 4.55
Heating
- Other, Oil
Cooling
- Other
Features
- Primary Bedroom - Main Floor
- Flooring: Carpet Free
- Basement: Finished
- Has fireplace: Yes
- Fireplace features: Wood Burning
Interior area
- Living area range: 1100-1500 null
Video & virtual tour
Property
Parking
- Total spaces: 6
- Parking features: Garage
- Has garage: Yes
Features
- Pool features: None
Lot
- Size: 1.97 Acres
- Features: Irregular Lot
Details
- Parcel number: 640030056
Construction
Type & style
- Home type: SingleFamily
- Architectural style: Bungalow
- Property subtype: Single Family Residence
Materials
- Brick
- Foundation: Block
- Roof: Asphalt Shingle
Utilities & green energy
- Sewer: Septic
Community & HOA
Location
- Region: Wainfleet
Financial & listing details
- Annual tax amount: C$6,268
- Date on market: 8/6/2026
R
RE/MAX NIAGARA REALTY LTD, BROKERAGE
By pressing Contact Agent, you agree that the real estate professional identified above may call/text you about your search, which may involve use of automated means and pre-recorded/artificial voices. You don't need to consent as a condition of buying any property, goods, or services. Message/data rates may apply. You also agree to our Terms of Use. Zillow does not endorse any real estate professionals. We may share information about your recent and future site activity with your agent to help them understand what you're looking for in a home.
Price history
Price history is unavailable.
Public tax history
Tax history is unavailable.
Climate risks
Neighborhood: L0S
Nearby schools
GreatSchools rating
- 4/10Harry F Abate Elementary SchoolGrades: 2-6Distance: 19.8 mi
- 3/10Gaskill Preparatory SchoolGrades: 7-8Distance: 20.6 mi
- 3/10Niagara Falls High SchoolGrades: 9-12Distance: 21.5 mi
- C$570,0003 bd2 ba1.4k sqft42347 Highway 3, Wainfleet, ON L0S1V0Sold
- C$---- bd-- ba-- sqft52877 Putman Rd, Wainfleet, ON L0R2J0Off Market
- C$1,199,9004 bd3 ba2.1k sqft195 Victoria Ave, Pelham, ON L0S1C0For Sale

- C$1,199,0005 bd3 ba-- sqft221 Farr St, Pelham, ON L0S1C0For Sale

- C$---- bd-- ba-- sqft849 River Rd, Pelham, ON L0S1C0Off Market
- C$---- bd-- ba-- sqft42573 Highway 3, Wainfleet, ON L0S1V0Off Market
- C$--3 bd2 ba1.1k sqft42770 Highway 3, Wainfleet, ON L0S1V0Off Market
- C$999,9004 bd3 ba-- sqft63023 Perry Rd, Wainfleet, ON L0R2J0For Sale
Similar homes
- C$799,9006 bd2 ba-- sqft828 Foss Rd, Pelham, ON L0S 1C0For Sale
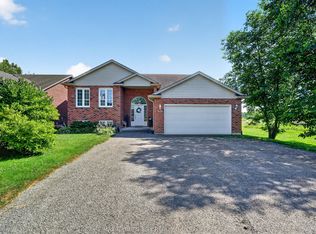 MLS ID #X13628940, RE/MAX GARDEN CITY REALTY INC, BROKERAGE. TRREB
 - C$599,0003 bd1 ba-- sqft43092 Wills Rd, Wainfleet, ON L0S 1V0For Sale
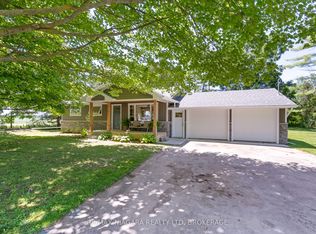 MLS ID #X13571630, RE/MAX NIAGARA REALTY LTD, BROKERAGE. TRREB
 - C$879,9004 bd3 ba-- sqft15 Cross Hill Rd, Pelham, ON L0S 1E2For Sale
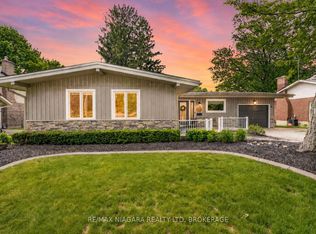 MLS ID #X13640672, RE/MAX NIAGARA REALTY LTD, BROKERAGE. TRREB
 - C$849,0005 bd3 ba-- sqft1161 Haist St, Pelham, ON L0S 1E2For Sale
 MLS ID #X13638894, RE/MAX NIAGARA REALTY LTD, BROKERAGE. TRREB
 - C$699,9006 bd3 ba-- sqft3482 Dominion Rd, Fort Erie, ON L0S 1N0For SaleMLS ID #X13643398, RE/MAX NIAGARA REALTY LTD, BROKERAGE. TRREB
- C$795,0004 bd2 ba-- sqft28 Thorncrest Rd, Pt Colborne, ON L3K 5C6For SaleMLS ID #X13625454, RE/MAX NIAGARA REALTY LTD, BROKERAGE. TRREB
- C$654,0004 bd2 ba-- sqft972 Silver Bay Rd, Pt Colborne, ON L3K 5V3For SaleMLS ID #X13624868, A.G. ROBINS & COMPANY LTD, BROKERAGE. TRREB
- C$695,9003 bd2 ba-- sqft10448 Lakeshore Rd, Wainfleet, ON L3K 5V4For SaleMLS ID #X13537486, COLDWELL BANKER ADVANTAGE REAL ESTATE INC, BROKERAGE. TRREB
- C$850,0003 bd2 ba-- sqft11611 Burnaby Rd, Wainfleet, ON L0S 1V0For SaleMLS ID #X13258728, RE/MAX NIAGARA REALTY LTD, BROKERAGE. TRREB
- C$638,9004 bd2 ba-- sqft3 Fallingbrook Dr, Pelham, ON L0S 1E1For SaleMLS ID #X13617092, RE/MAX GARDEN CITY REALTY INC, BROKERAGE. TRREB
- C$699,9003 bd2 ba-- sqft43 Howard Ave, Saint Catharines, ON L2N 3W8For SaleMLS ID #X13643288, ROYAL LEPAGE NRC REALTY. TRREB
- C$724,9006 bd4 ba-- sqft51 Briarsdale Cres, Welland, ON L3C 6S7For SaleMLS ID #X13596830, ROYAL LEPAGE NRC REALTY. TRREB
- C$939,9003 bd2 ba-- sqft633 Clarence St, Pt Colborne, ON L3K 6B8For SaleMLS ID #X13643648, RE/MAX NIAGARA REALTY LTD, BROKERAGE. TRREB
- C$829,9004 bd3 ba-- sqft143 Welland Rd, Pelham, ON L0S 1E4For SaleMLS ID #X13056166, RE/MAX NIAGARA REALTY LTD, BROKERAGE. TRREB
- C$749,0004 bd2 ba-- sqft671 Ridge Rd N, Fort Erie, ON L0S 1N0For SaleMLS ID #X13242570, RE/MAX NIAGARA REALTY LTD, BROKERAGE. TRREB
- C$769,9003 bd3 ba-- sqft83 Gaiser Rd, Welland, ON L3C 0B5For SaleMLS ID #X13218370, RE/MAX NIAGARA REALTY LTD, BROKERAGE. TRREB
- C$629,9003 bd3 ba-- sqft78 Meredith Dr, Saint Catharines, ON L2M 6C7For SaleMLS ID #X13631252, RE/MAX GARDEN CITY REALTY INC, BROKERAGE. TRREB
- C$749,0004 bd3 ba-- sqft4367 Ontario St, Lincoln, ON L3J 0N9For SaleMLS ID #X13589920, RE/MAX NIAGARA REALTY LTD, BROKERAGE. TRREB
- C$769,0003 bd3 ba-- sqft3573 Dominion Rd #8, Fort Erie, ON L0S 1N0For SaleMLS ID #X13644036, RE/MAX GARDEN CITY REALTY INC, BROKERAGE. TRREB
- C$724,9994 bd3 ba-- sqft1671 Three Street Louth, Saint Catharines, ON L2R 6P9For SaleMLS ID #X13596788, RE/MAX NIAGARA REALTY LTD, BROKERAGE. TRREB
