A Slice of Country Calm Awaits at 43092 Wills Road, Wainfleet! Nestled on a quiet rural road and surrounded by mature trees, this charming 3-bedroom home is the peaceful retreat you've been waiting for. From the moment you arrive, the setting welcomes you serene, shaded, and filled with the simple joys of country living. Step onto the idyllic front porch, where mornings are made for coffee and quiet reflection as you watch the world go by beneath a canopy of trees. Inside, the home opens to bright, airy principal rooms with an open-concept layout that feels both spacious and cozy. Oversized windows bathe the living space in natural light, bringing the beauty of the outdoors in. The updated kitchen blends modern touches with functional design, flowing seamlessly into the living and dining areas perfect for everyday living or entertaining friends. Patio doors off the dining space lead you to a private backyard oasis, where a spacious deck offers the ideal spot for weekend BBQs or quiet evenings under the stars. The home is complete with 3 bedrooms and a beautifully refreshed bathroom with laundry, this home has been tastefully renovated since 2018 and is move-in ready. The attached double garage provides convenient storage or space for hobbies. Whether you're a first-time buyer, downsizer, or simply craving a change of pace, 43092 Wills Road offers comfort, charm, and connection to nature all just a short drive to town amenities. Don't miss your chance to own this lovingly maintained rural gem.
For sale
C$599,000
43092 Wills Rd, Wainfleet, ON L0S 1V0
3beds
1baths
Single Family Residence
Built in ----
0.47 Acres Lot
$-- Zestimate®
C$--/sqft
C$-- HOA
What's special
Quiet rural roadSurrounded by mature treesIdyllic front porchOpen-concept layout
- 2 hours |
- 2 |
- 0 |
Zillow last checked:
Listing updated:
Listed by:
RE/MAX NIAGARA REALTY LTD, BROKERAGE
Source: TRREB,MLS®#: X13048600 Originating MLS®#: Niagara Association of REALTORS
Originating MLS®#: Niagara Association of REALTORSFacts & features
Interior
Bedrooms & bathrooms
- Bedrooms: 3
- Bathrooms: 1
Bedroom
- Level: Main
- Dimensions: 3.31 x 3.04
Bedroom 2
- Level: Main
- Dimensions: 3.31 x 2.38
Bedroom 3
- Level: Main
- Dimensions: 2.74 x 2.31
Bathroom
- Level: Main
- Dimensions: 2.74 x 2.31
Kitchen
- Level: Main
- Dimensions: 5.77 x 3.36
Living room
- Level: Main
- Dimensions: 5.12 x 3.66
Heating
- Baseboard, Electric
Cooling
- None
Features
- Flooring: Carpet Free
- Basement: Crawl Space
- Has fireplace: Yes
- Fireplace features: Natural Gas
Interior area
- Living area range: 700-1100 null
Property
Parking
- Total spaces: 6
- Parking features: Private Double
- Has garage: Yes
Features
- Pool features: None
Lot
- Size: 0.47 Acres
- Features: Beach, Golf, Library, Lake/Pond, Place Of Worship
Details
- Parcel number: 640100156
Construction
Type & style
- Home type: SingleFamily
- Architectural style: Bungalow
- Property subtype: Single Family Residence
Materials
- Vinyl Siding
- Foundation: Concrete
- Roof: Asphalt Shingle
Utilities & green energy
- Sewer: Septic
Community & HOA
Location
- Region: Wainfleet
Financial & listing details
- Annual tax amount: C$3,588
- Date on market: 7/13/2026
RE/MAX NIAGARA REALTY LTD, BROKERAGE
RE/MAX NIAGARA REALTY LTD, BROKERAGE
By pressing Contact Agent, you agree that the real estate professional identified above may call/text you about your search, which may involve use of automated means and pre-recorded/artificial voices. You don't need to consent as a condition of buying any property, goods, or services. Message/data rates may apply. You also agree to our Terms of Use. Zillow does not endorse any real estate professionals. We may share information about your recent and future site activity with your agent to help them understand what you're looking for in a home.
Price history
Price history is unavailable.
Public tax history
Tax history is unavailable.
Climate risks
Neighborhood: L0S
Nearby schools
GreatSchools rating
- 5/10Harry F Abate Elementary SchoolGrades: 2-6Distance: 22.2 mi
- 4/10Gaskill Preparatory SchoolGrades: 7-8Distance: 23.1 mi
- 3/10Niagara Falls High SchoolGrades: 9-12Distance: 24 mi
- C$1,089,9003 bd2 ba1.8k sqft43026 Bunz Ln #2, Wainfleet, ON L0S1V0For Sale

- C$--4 bd2 ba-- sqft43037 Highway 3 Rd, Wainfleet, ON L0S1V0Off Market
- C$484,9002 bd2 ba950 sqft43290 Pettit Rd, Wainfleet, ON L0S1V0For Sale
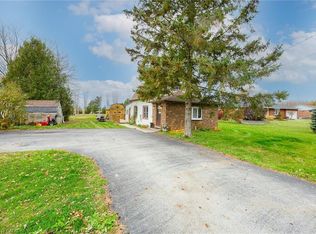
- C$--3 bd2 ba1.1k sqft42770 Highway 3, Wainfleet, ON L0S1V0Off Market
- C$299,9001 AcresPoint Pettit Rd LOT 32, Wainfleet, ON L0S1V0Lot/Land
- C$963,9003 bd4 ba-- sqft53263 Winger Rd E, Wainfleet, ON L0S1V0For Sale
- C$---- bd-- ba-- sqft42573 Highway 3, Wainfleet, ON L0S1V0Off Market
- C$---- bd-- ba-- sqft52877 Putman Rd, Wainfleet, ON L0R2J0Off Market
Similar homes
- C$600,0003 bd1 ba-- sqft13165 Lakeshore Rd, Wainfleet, ON L0S 1V0For Sale
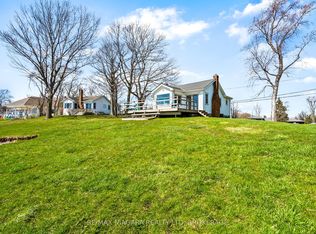 MLS ID #X13004806, RE/MAX NIAGARA REALTY LTD, BROKERAGE. TRREB
 - C$575,0003 bd1 ba-- sqft126 Victoria Ave, Dunnville, ON N1A 1A5For Sale
 MLS ID #X13545912, RE/MAX ESCARPMENT REALTY INC.. TRREB
 - C$649,9003 bd2 ba-- sqft85 James St, Welland, ON L3B 5M2For Sale
 MLS ID #X13546744, COLDWELL BANKER ADVANTAGE REAL ESTATE INC, BROKERAGE. TRREB
 - C$565,0004 bd2 ba-- sqft696 Clare Ave, Welland, ON L3C 3C1For Sale
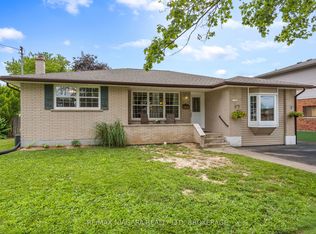 MLS ID #X13542456, RE/MAX NIAGARA REALTY LTD, BROKERAGE. TRREB
 - C$695,9003 bd2 ba-- sqft10448 Lakeshore Rd, Wainfleet, ON L3K 5V4For SaleMLS ID #X13537486, COLDWELL BANKER ADVANTAGE REAL ESTATE INC, BROKERAGE. TRREB
- C$635,0001 bd1 ba-- sqft12213 Lakeshore Rd, Wainfleet, ON L0S 1V0For SaleMLS ID #X13515536, RE/MAX NIAGARA REALTY LTD, BROKERAGE. TRREB
- C$675,0003 bd3 ba-- sqft11755 Highway 3, Wainfleet, ON L0S 1V0For SaleMLS ID #X13158922, RE/MAX NIAGARA REALTY LTD, BROKERAGE. TRREB
- C$540,0003 bd2 ba-- sqft66 Watt Ave, Welland, ON L3B 1J3For SaleMLS ID #X13545784, BOULEVARD HOMES REAL ESTATE LIMITED. TRREB
- C$449,9003 bd1 ba-- sqft12642 Campbell Rd, Wainfleet, ON L0S 1V0For SaleMLS ID #X13064746, RE/MAX NIAGARA REALTY LTD, BROKERAGE. TRREB
- C$629,9003 bd2 ba-- sqft41 Rita St, Welland, ON L3C 3R3For SaleMLS ID #X13511524, RE/MAX WEST REALTY INC.. TRREB
- C$599,0004 bd2 ba-- sqft57 Dexter Dr, Welland, ON L3C 4B7For SaleMLS ID #X13484140, THE CANADIAN HOME REALTY INC.. TRREB
- C$599,9003 bd2 ba-- sqft124 Neff St, Pt Colborne, ON L3K 3T4For SaleMLS ID #X12967068, RE/MAX NIAGARA REALTY LTD, BROKERAGE. TRREB
- C$565,0004 bd2 ba-- sqft230 Wellington St, Pt Colborne, ON L3K 2K2For SaleMLS ID #X13500892, RE/MAX NIAGARA REALTY LTD, BROKERAGE. TRREB
- C$589,9004 bd2 ba-- sqft17 Sheba Cres, Pt Colborne, ON L3K 5M4For SaleMLS ID #X13165070, RE/MAX NIAGARA REALTY LTD, BROKERAGE. TRREB
- C$679,9003 bd2 ba-- sqft1176 Sunset Dr, Pelham, ON L0S 1C0For SaleMLS ID #X13167218, RE/MAX NIAGARA REALTY LTD, BROKERAGE. TRREB
- C$568,5003 bd2 ba-- sqft419 Steele St, Pt Colborne, ON L3K 4Y1For SaleMLS ID #X13156004, RE/MAX NIAGARA REALTY LTD, BROKERAGE. TRREB
- C$599,9003 bd2 ba-- sqft25 Rice Rd, Welland, ON L3C 2V4For SaleMLS ID #X13009460, RE/MAX NIAGARA REALTY LTD, BROKERAGE. TRREB
- C$649,9003 bd2 ba-- sqft178 Rosemount Ave, Pt Colborne, ON L3K 5R3For SaleMLS ID #X13466030, A.G. ROBINS & COMPANY LTD, BROKERAGE. TRREB
- C$850,0003 bd2 ba-- sqft11611 Burnaby Rd, Wainfleet, ON L0S 1V0For SaleMLS ID #X13258728, RE/MAX NIAGARA REALTY LTD, BROKERAGE. TRREB
- C$699,9004 bd2 ba-- sqft6200 Sherri Ave, Niagara Falls, ON L2H 2W7For SaleMLS ID #X13551020, RE/MAX NIAGARA REALTY LTD, BROKERAGE. TRREB
- Ontario
- Niagara Regional Municipality
- Wainfleet
- L0S 1V0
- 43092 Wills Rd
Nearby cities
Nearby zip codes
Other Wainfleet Topics
