Unique multi-level home in the heart of charming Fenwick, offering peaceful country-style living just minutes from local amenities. Set on a huge mature lot surrounded by mature trees, this property features vaulted ceilings, 3 bedrooms, 1.5 bathrooms, and a main level office. The warm wood feature walls and natural setting create a true Muskoka vibe right at home. The finished lower-level family room with gas stove adds cozy living space, while the 16' x 22' barn/workshop is perfect for hobbies, storage, or workspace needs. Additional features include a double paved drive, storage shed, and city water service. A rare opportunity on one of Pelham's most picturesque tree-lined streets.
For sale
C$679,900
1176 Sunset Dr, Pelham, ON L0S 1C0
3beds
2baths
Single Family Residence
Built in ----
0.28 Acres Lot
$-- Zestimate®
C$--/sqft
C$-- HOA
What's special
- 53 days |
- 28 |
- 3 |
Zillow last checked:
Listing updated:
Listed by:
RE/MAX NIAGARA REALTY LTD, BROKERAGE
Source: TRREB,MLS®#: X13167218 Originating MLS®#: Niagara Association of REALTORS
Originating MLS®#: Niagara Association of REALTORSFacts & features
Interior
Bedrooms & bathrooms
- Bedrooms: 3
- Bathrooms: 2
Bedroom
- Level: Second
- Dimensions: 3.89 x 3.05
Bedroom 2
- Level: Second
- Dimensions: 3.91 x 2.49
Bedroom 3
- Level: Second
- Dimensions: 3.15 x 3
Bathroom
- Level: Second
- Dimensions: 2.26 x 1.88
Bathroom
- Level: Ground
- Dimensions: 1.78 x 0.76
Den
- Level: Ground
- Dimensions: 2.69 x 2.39
Dining room
- Level: Main
- Dimensions: 2.97 x 2.87
Kitchen
- Level: Main
- Dimensions: 3.33 x 2.82
Living room
- Level: Main
- Dimensions: 4.72 x 3.51
Recreation
- Level: Lower
- Dimensions: 6.05 x 3.51
Heating
- Forced Air, Gas
Cooling
- Central Air
Features
- Basement: Finished
- Has fireplace: Yes
- Fireplace features: Natural Gas, Recreation Room
Interior area
- Living area range: 1100-1500 null
Property
Parking
- Total spaces: 3
- Parking features: Private Double
- Has garage: Yes
Features
- Patio & porch: Patio
- Pool features: None
Lot
- Size: 0.28 Acres
Details
- Additional structures: Additional Garage(s)
- Parcel number: 640310083
- Other equipment: Sump Pump
Construction
Type & style
- Home type: SingleFamily
- Property subtype: Single Family Residence
Materials
- Aluminum Siding, Brick Veneer
- Foundation: Concrete Block
- Roof: Asphalt Shingle
Utilities & green energy
- Sewer: Septic
Community & HOA
Location
- Region: Pelham
Financial & listing details
- Tax assessed value: C$258,000
- Annual tax amount: C$4,131
- Date on market: 5/24/2026
RE/MAX NIAGARA REALTY LTD, BROKERAGE
RE/MAX NIAGARA REALTY LTD, BROKERAGE
By pressing Contact Agent, you agree that the real estate professional identified above may call/text you about your search, which may involve use of automated means and pre-recorded/artificial voices. You don't need to consent as a condition of buying any property, goods, or services. Message/data rates may apply. You also agree to our Terms of Use. Zillow does not endorse any real estate professionals. We may share information about your recent and future site activity with your agent to help them understand what you're looking for in a home.
Price history
Price history is unavailable.
Public tax history
Tax history is unavailable.
Climate risks
Neighborhood: Fenwick
Nearby schools
GreatSchools rating
- 4/10Harry F Abate Elementary SchoolGrades: 2-6Distance: 15.8 mi
- 3/10Gaskill Preparatory SchoolGrades: 7-8Distance: 16.9 mi
- 3/10Niagara Falls High SchoolGrades: 9-12Distance: 17.7 mi
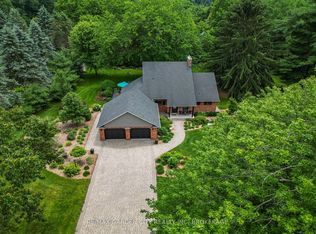
- C$1,499,9004 bd3 ba-- sqft656 Memorial Dr, Pelham, ON L0S1C0For Sale
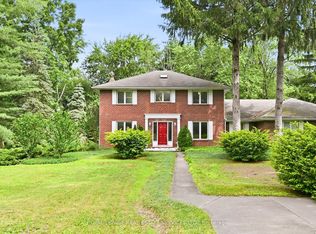
- C$1,199,0003 bd3 ba-- sqft683 Canboro Rd, Pelham, ON L0S1C0For Sale
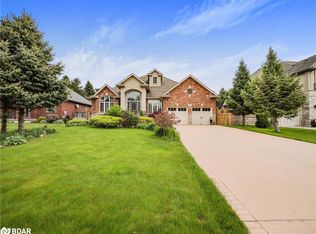
- C$1,000,0004 bd3 ba2.2k sqft59 Cherry Ridge Blvd, Pelham, ON L0S1C0Sold
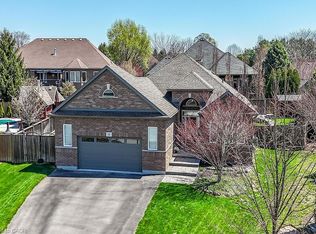
- C$1,190,0003 bd3 ba1.4k sqft19 Lampman Dr, Pelham, ON L0S1C0For Sale
- C$--3 bd1 ba916 sqft704 Canboro Rd #3-BEDROOM, Pelham, ON L0S1C0Off Market
- C$--1 bd1 ba649 sqft704 Canboro Rd #1B-1BA-649SQFT, Pelham, ON L0S1C0Off Market
- C$--2 bd1 ba749 sqft704 Canboro Rd #2B-1BA-749SQFT, Pelham, ON L0S1C0Off Market
- C$---- bd1 ba300 sqft704 Canboro Rd #449F8D38D, Pelham, ON L0S1C0Off Market
Similar homes
- C$599,0003 bd1 ba-- sqft43092 Wills Rd, Wainfleet, ON L0S 1V0For Sale
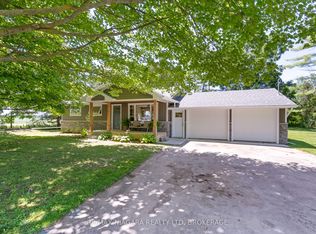 MLS ID #X13571630, RE/MAX NIAGARA REALTY LTD, BROKERAGE. TRREB
 - C$649,9003 bd2 ba-- sqft85 James St, Welland, ON L3B 5M2For Sale
 MLS ID #X13546744, COLDWELL BANKER ADVANTAGE REAL ESTATE INC, BROKERAGE. TRREB
 - C$630,0003 bd2 ba-- sqft3775 Rebstock Rd, Fort Erie, ON L0S 1N0For Sale
 MLS ID #X13567468, ROYAL LEPAGE MEADOWTOWNE REALTY. TRREB
 - C$849,9004 bd3 ba-- sqft143 Welland Rd, Pelham, ON L0S 1E4For Sale
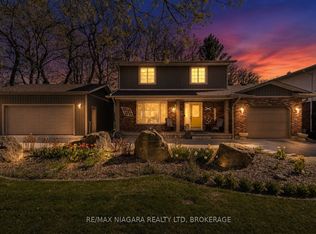 MLS ID #X13056166, RE/MAX NIAGARA REALTY LTD, BROKERAGE. TRREB
 - C$565,0004 bd2 ba-- sqft696 Clare Ave, Welland, ON L3C 3C1For SaleMLS ID #X13542456, RE/MAX NIAGARA REALTY LTD, BROKERAGE. TRREB
- C$739,9003 bd4 ba-- sqft75 Jackson Ct E, Welland, ON L3C 7G4For SaleMLS ID #X13537214, RE/MAX GARDEN CITY REALTY INC, BROKERAGE. TRREB
- C$699,9003 bd2 ba-- sqft586 Empire Rd, Pt Colborne, ON L0S 1R0For SaleMLS ID #X13156190, RE/MAX NIAGARA REALTY LTD, BROKERAGE. TRREB
- C$999,9003 bd3 ba-- sqft9 Beechnut Ct, Pelham, ON L0S 1E2For SaleMLS ID #X13516530, RE/MAX NIAGARA REALTY LTD, BROKERAGE. TRREB
- C$735,0005 bd2 ba-- sqft26 Millward Ave, Saint Catharines, ON L2N 1P6For SaleMLS ID #X13575032, RE/MAX GARDEN CITY REALTY INC, BROKERAGE. TRREB
- C$630,0003 bd2 ba-- sqft5938 Stevens St, Niagara Falls, ON L2E 3A3For SaleMLS ID #X13569326, RE/MAX NIAGARA REALTY LTD, BROKERAGE. TRREB
- C$650,0006 bd2 ba-- sqft46 Macoomb Dr, Welland, ON L3C 5T9For SaleMLS ID #X13088292, RE/MAX NIAGARA REALTY LTD, BROKERAGE. TRREB
- C$699,9004 bd2 ba-- sqft6200 Sherri Ave, Niagara Falls, ON L2H 2W7For SaleMLS ID #X13551020, RE/MAX NIAGARA REALTY LTD, BROKERAGE. TRREB
- C$699,0002 bd1 ba-- sqft11251 Harbourview Rd, Wainfleet, ON L3K 5V4For SaleMLS ID #X13549650, A.G. ROBINS & COMPANY LTD, BROKERAGE. TRREB
- C$724,9004 bd2 ba-- sqft163 Lakeshore Rd, Saint Catharines, ON L2N 2V2For SaleMLS ID #X13536452, CENTURY 21 AVMARK REALTY LIMITED. TRREB
- C$559,9004 bd2 ba-- sqft453 Leonard Ave, Welland, ON L3C 3A2For SaleMLS ID #X13517082, RE/MAX WEST REALTY INC.. TRREB
- C$699,9003 bd2 ba-- sqft4409 Latina Cres, Niagara Falls, ON L2E 7C3For SaleMLS ID #X13045772, RE/MAX NIAGARA REALTY LTD, BROKERAGE. TRREB
- C$699,9003 bd2 ba-- sqft17 Wolseley Ave, Saint Catharines, ON L2R 4T4For SaleMLS ID #X13171892, RE/MAX NIAGARA REALTY LTD, BROKERAGE. TRREB
- C$649,9003 bd2 ba-- sqft178 Rosemount Ave, Pt Colborne, ON L3K 5R3For SaleMLS ID #X13466030, A.G. ROBINS & COMPANY LTD, BROKERAGE. TRREB
- C$499,9993 bd2 ba-- sqft69 Smith St, Welland, ON L3C 4H5For SaleMLS ID #X13498628, RE/MAX REAL ESTATE CENTRE INC.. TRREB
- C$699,9005 bd3 ba-- sqft5999 Montrose Rd, Niagara Falls, ON L2H 1L4For SaleMLS ID #X13422984, RE/MAX NIAGARA REALTY LTD, BROKERAGE. TRREB
