Welcome to this beautifully maintained bungalow in the quaint hamlet of Fenwick, just minutes to Fonthill and Niagara’s renowned wine country. Built in 2012, this all brick and stone home offers a layout with 3+1 bedrooms and 3 full bathrooms, set on a fully fenced lot in the exclusive enclave of Cherry Ridge Estates. A bright foyer welcomes you into the open-concept main floor featuring vaulted ceilings in the living room, hardwood flooring throughout, and a stylish kitchen complete with soft-close cabinetry, sandstone countertops, and a movable island. Sliding doors lead to a composite deck with a covered seating area (elongated roof line), perfect for outdoor entertaining. The primary bedroom includes a private ensuite and walk-in closet, while the main floor also offers a second full bath and laundry/mud room to the garage. The finished lower level boasts a spacious family games room ideal for gatherings or movie nights with electric fireplace, along with a den with storage and barn doors for added privacy, and separate 3 piece bath. With direct access from the utility room to the garage, the lower level offers excellent in-law suite potential. Bonus: oversized double car garage, landscaped yard with sprinkler system, and natural gas BBQ hookup and shed.
For sale
C$1,190,000
19 Lampman Dr, Pelham, ON L0S 1C0
3beds
1,410sqft
Single Family Residence, Residential
Built in 2012
6,855 Square Feet Lot
$-- Zestimate®
C$844/sqft
C$-- HOA
What's special
Fully fenced lotBright foyerOpen-concept main floorHardwood flooring throughoutStylish kitchenSoft-close cabinetrySandstone countertops
- 89 days |
- 11 |
- 0 |
Zillow last checked:
Listing updated:
Listed by:
Tina Doyle, Salesperson,
RE/MAX Escarpment Realty Inc.
Source: ITSO,MLS®#: 40823807Originating MLS®#: Cornerstone Association of REALTORS®
Facts & features
Interior
Bedrooms & bathrooms
- Bedrooms: 3
- Bathrooms: 3
- Full bathrooms: 3
- Main level bathrooms: 2
- Main level bedrooms: 3
Other
- Features: Engineered Hardwood
- Level: Main
Bedroom
- Features: Engineered Hardwood
- Level: Main
Bedroom
- Features: Engineered Hardwood
- Level: Main
Bathroom
- Features: 3-Piece, Tile Floors
- Level: Lower
Bathroom
- Features: 4-Piece, Tile Floors
- Level: Main
Other
- Features: 3-Piece, Tile Floors
- Level: Main
Den
- Features: Carpet
- Level: Lower
Eat in kitchen
- Features: Engineered Hardwood, Walkout to Balcony/Deck
- Level: Main
Family room
- Features: Carpet, Fireplace
- Level: Lower
Laundry
- Features: Tile Floors
- Level: Main
Living room
- Features: Engineered Hardwood, Vaulted Ceiling(s)
- Level: Main
Utility room
- Level: Lower
Heating
- Forced Air
Cooling
- Central Air
Appliances
- Included: Dishwasher, Dryer, Microwave, Refrigerator, Stove, Washer
- Laundry: In-Suite, Main Level
Features
- Auto Garage Door Remote(s)
- Basement: Walk-Up Access,Full,Finished
- Number of fireplaces: 1
- Fireplace features: Electric
Interior area
- Total structure area: 2,633
- Total interior livable area: 1,410 sqft
- Finished area above ground: 1,410
- Finished area below ground: 1,223
Property
Parking
- Total spaces: 6
- Parking features: Attached Garage, Inside Entrance, Private Drive Double Wide
- Attached garage spaces: 2
- Uncovered spaces: 4
Features
- Stories: 1
- Patio & porch: Patio
- Exterior features: Landscaped, Lawn Sprinkler System
- Frontage type: East
- Frontage length: 52.33
Lot
- Size: 6,855 Square Feet
- Dimensions: 52.33 x 131
- Features: Urban, Pie Shaped Lot, Cul-De-Sac
Details
- Additional structures: Shed(s)
- Parcel number: 640300825
- Zoning: D
Construction
Type & style
- Home type: SingleFamily
- Architectural style: Bungalow
- Property subtype: Single Family Residence, Residential
Materials
- Brick, Stone
- Foundation: Poured Concrete
- Roof: Asphalt Shing
Condition
- 6-15 Years
- New construction: No
- Year built: 2012
Utilities & green energy
- Sewer: Sewer (Municipal)
- Water: Municipal
Community & HOA
Location
- Region: Pelham
Financial & listing details
- Price per square foot: C$844/sqft
- Annual tax amount: C$6,853
- Date on market: 4/23/2026
- Inclusions: Dishwasher, Dryer, Microwave, Refrigerator, Stove, Washer, All Window Coverings, All Light Fixtures
Tina Doyle, Salesperson
Tina Doyle, Salesperson
By pressing Contact Agent, you agree that the real estate professional identified above may call/text you about your search, which may involve use of automated means and pre-recorded/artificial voices. You don't need to consent as a condition of buying any property, goods, or services. Message/data rates may apply. You also agree to our Terms of Use. Zillow does not endorse any real estate professionals. We may share information about your recent and future site activity with your agent to help them understand what you're looking for in a home.
Price history
| Date | Event | Price |
|---|---|---|
| 4/23/2026 | Listed for sale | C$1,190,000C$844/sqft |
Source: ITSO #40823807 Report a problem | ||
Public tax history
Tax history is unavailable.
Climate risks
Neighborhood: Fenwick
Nearby schools
GreatSchools rating
- 4/10Harry F Abate Elementary SchoolGrades: 2-6Distance: 16.1 mi
- 3/10Gaskill Preparatory SchoolGrades: 7-8Distance: 17.1 mi
- 3/10Niagara Falls High SchoolGrades: 9-12Distance: 18 mi
- C$1,000,0004 bd3 ba2.2k sqft59 Cherry Ridge Blvd, Pelham, ON L0S1C0Sold
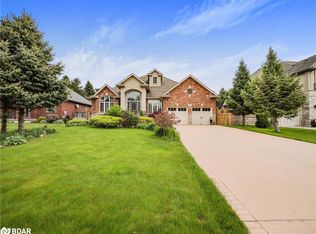
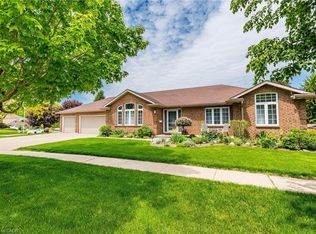
- C$985,0003 bd3 ba1.8k sqft8 Cherry Ave, Pelham, ON L0S1E2Pending
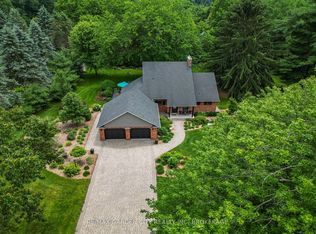
- C$1,499,9004 bd3 ba-- sqft656 Memorial Dr, Pelham, ON L0S1C0For Sale
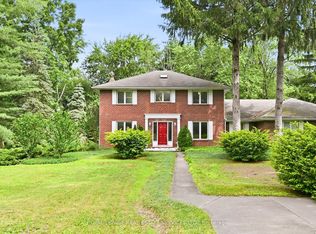
- C$1,199,0003 bd3 ba-- sqft683 Canboro Rd, Pelham, ON L0S1C0For Sale
- C$--3 bd1 ba916 sqft704 Canboro Rd #3-BEDROOM, Pelham, ON L0S1C0Off Market
- C$--1 bd1 ba649 sqft704 Canboro Rd #1B-1BA-649SQFT, Pelham, ON L0S1C0Off Market
- C$--2 bd1 ba749 sqft704 Canboro Rd #2B-1BA-749SQFT, Pelham, ON L0S1C0Off Market
- C$---- bd1 ba300 sqft704 Canboro Rd #449F8D38D, Pelham, ON L0S1C0Off Market
Similar homes
- C$1,224,9004 bd4 ba1.7k sqft59 Swan Ave, Fonthill, ON L3E 0B1For Sale
 MLS ID #40839589, Michael St. Jean, Salesperson, Michael St. Jean Realty Inc.. ITSO
 - C$1,300,0003 bd2 ba1.3k sqft4145 16th Rd, West Lincoln, ON L0R 1Y0For Sale
 MLS ID #40838935, Wayne Schilstra, Broker, RE/MAX Escarpment Realty Inc.. ITSO
 - C$1,099,9995 bd4 ba1.8k sqft242 Julia Dr, Welland, ON L3C 0E7New Construction
 MLS ID #40845334, Cory Welsh, Salesperson, RE/MAX Escarpment Realty Inc.. ITSO
 - C$924,9003 bd3 ba1.4k sqft180 Port Robinson Rd #5, Pelham, ON L0S 1E6For Sale
 MLS ID #40836973, Jerry Hendriks, Broker of Record, RE/MAX Hendriks Team Realty. ITSO
 - C$774,9003 bd2 ba1.6k sqft17 Montgomery Rd, Welland, ON L3C 2Y2For SaleMLS ID #40838000, Stephen Canjar, Salesperson, Real Broker Ontario Ltd.. ITSO
- C$899,9003 bd3 ba1.1k sqft7332 Canborough Rd, Haldimand County, ON N1A 2W1For SaleMLS ID #40846684, Ashley Webster, Salesperson, Royal LePage NRC Realty Inc.. ITSO
- C$1,149,9003 bd4 ba1.9k sqft387 Murray St, Grimsby, ON L3M 0C7For SaleMLS ID #40841426, Simon Duong, Salesperson, Royal LePage State Realty Inc.. ITSO
- C$749,9004 bd3 ba1.5k sqft379 Michael Dr, Welland, ON L3C 0A5New ConstructionMLS ID #40819880, Ed Dunn Jr., Salesperson, CANFIN REALTY SERVICES INC.. ITSO
- C$979,9006 bd5 ba1.6k sqft3865 Victoria Ave, Lincoln, ON L0R 2C0For SaleMLS ID #40829830, Justin Little, Salesperson, RE/MAX Escarpment Realty Inc.. ITSO
- C$999,0003 bd3 ba1.8k sqft4073 Stadelbauer Dr, Beamsville, ON L3J 0S4For SaleMLS ID #40847020, Steve Volf, Salesperson, Royal LePage State Realty Inc.. ITSO
- C$799,9994 bd2 ba1.5k sqft202 Wellbrook Blvd, Welland, ON L3C 7M9For SaleMLS ID #40844876, Daniel Hale, Salesperson, eXp Realty. ITSO
- C$849,9004 bd3 ba1.1k sqft952 Robinson Rd, Haldimand County, ON N1A 2W1For SaleMLS ID #40844554, Corey Schilstra, Salesperson, RE/MAX Escarpment Realty Inc.. ITSO
- C$599,9003 bd4 ba1.5k sqft36 Chicory Cres, Saint Catharines, ON L2R 0A5For SaleMLS ID #40844127, Mike Desormeaux, Salesperson, Rock Star Real Estate Inc.. ITSO
- C$764,9003 bd-- ba1.3k sqft285 S Pelham Rd, Welland, ON L3C 0E6For SaleMLS ID #40842576, Stephen Canjar, Salesperson, Real Broker Ontario Ltd.. ITSO
- C$999,9504 bd3 ba1.6k sqft390 Mountain Rd, Grimsby, ON L3M 4E7For SaleMLS ID #40763160, Joel Tavormina, Salesperson, Sutton Group Innovative Realty Inc.. ITSO
- C$841,3004 bd2 ba967 sqft18 Anne Ct, Grimsby, ON L3M 5B4For SaleMLS ID #40850073, Delia Silva, Salesperson, RE/MAX Real Estate Centre Inc.. ITSO
- C$974,9006 bd5 ba2.1k sqft374 Viger Dr, Welland, ON L3B 0E2For SaleMLS ID #40833739, Rob Golfi, Salesperson, RE/MAX Escarpment Golfi Realty Inc.. ITSO
- C$799,9003 bd3 ba1.8k sqft6687 Saint Michael Ave, Niagara Falls, ON L2H 0C6For SaleMLS ID #40841571, Adrian Di Pietro, Salesperson, New Era Real Estate. ITSO
- C$1,249,9003 bd3 ba1.9k sqft149 Willowbrook Dr, Welland, ON L3C 0G2New ConstructionMLS ID #40817518, Stephen Canjar, Salesperson, Real Broker Ontario Ltd.. ITSO
- C$799,9902 bd2 ba1.7k sqft30 Galloway Trl, Welland, ON L3B 6G5For SaleMLS ID #40827751, Brian Maddox, Salesperson, RE/MAX Escarpment Realty Inc.. ITSO
