PRIDE OF OWNERSHIP IS EVIDENT. Welcome to 178 Rosemount Avenue, a beautifully maintained brick bungalow nestled in one of Port Colborne's most desirable southwest neighbourhoods. Just a short stroll to HH Knoll Park, Lake Erie, walking trails, marina, and all the charm of the city's vibrant waterfront district, this home offers an exceptional combination of location, space, and versatility. Inside, you'll find a thoughtfully designed layout featuring 3 bedrooms, 2 full bathrooms, and an impressive in-law suite with its own separate entrance-perfect for multi-generational living, guests, or additional income potential. The main level is highlighted by a stunning chef's kitchen complete with quartz countertops, high-end appliances, abundant cabinetry, and generous prep space that will impress even the most discerning home cook. The spacious primary bedroom overlooks the beautifully landscaped backyard and provides direct access to a large private deck, creating the perfect setting for morning coffee or evening entertaining. Downstairs, the bright and welcoming lower level offers direct garage access, spacious living room with cozy gas fireplace, a large bedroom, full kitchen, and plenty of living space, making it ideal for extended family or independent living arrangements. Outside, you'll appreciate the fully fenced backyard, mature landscaping, and expansive deck designed for relaxing and entertaining. Homes in this sought-after neighbourhood rarely become available, offering buyers the opportunity to enjoy a quiet residential setting while remaining close to beaches, parks, schools, and everyday amenities. A truly turnkey home in an outstanding location-this is Port Colborne living at its finest.
For sale
C$649,900
178 Rosemount Ave, Pt Colborne, ON L3K 5R3
3beds
2baths
Single Family Residence
Built in ----
7,695 Square Feet Lot
$-- Zestimate®
C$--/sqft
C$-- HOA
What's special
- 66 days |
- 17 |
- 1 |
Zillow last checked:
Listing updated:
Listed by:
A.G. ROBINS & COMPANY LTD, BROKERAGE
Source: TRREB,MLS®#: X13466030 Originating MLS®#: Niagara Association of REALTORS
Originating MLS®#: Niagara Association of REALTORSFacts & features
Interior
Bedrooms & bathrooms
- Bedrooms: 3
- Bathrooms: 2
Primary bedroom
- Level: Main
- Dimensions: 4.73 x 4.66
Bedroom 2
- Level: Main
- Dimensions: 3.5 x 3.14
Bedroom 3
- Level: Basement
- Dimensions: 4.27 x 3.17
Bathroom
- Level: Basement
- Dimensions: 2.74 x 2.17
Bathroom
- Level: Main
- Dimensions: 4.6 x 4.14
Foyer
- Level: Main
- Dimensions: 3.5 x 1.72
Kitchen
- Level: Main
- Dimensions: 5.73 x 4.15
Kitchen
- Level: Basement
- Dimensions: 4.59 x 4.29
Laundry
- Level: Basement
- Dimensions: 3.36 x 1.58
Living room
- Level: Basement
- Dimensions: 5.97 x 3.97
Living room
- Level: Main
- Dimensions: 4.6 x 4.14
Heating
- Forced Air, Gas
Cooling
- Central Air
Features
- In-Law Suite
- Basement: Full,Separate Entrance,Finished
- Has fireplace: Yes
Interior area
- Living area range: 700-1100 null
Video & virtual tour
Property
Parking
- Total spaces: 2
- Parking features: Private
- Has garage: Yes
Features
- Pool features: None
Lot
- Size: 7,695 Square Feet
- Features: Rectangular Lot
Details
- Parcel number: 644030172
Construction
Type & style
- Home type: SingleFamily
- Architectural style: Bungalow
- Property subtype: Single Family Residence
Materials
- Brick
- Foundation: Concrete
- Roof: Asphalt Shingle
Utilities & green energy
- Sewer: Sewer
Community & HOA
Location
- Region: Pt Colborne
Financial & listing details
- Annual tax amount: C$4,179
- Date on market: 6/19/2026
Price history
Price history is unavailable.
Public tax history
Tax history is unavailable.
Climate risks
Neighborhood: L3K
Nearby schools
GreatSchools rating
- 8/10Kaegebein SchoolGrades: 1-5Distance: 17.8 mi
- 2/10Dr Antonia Pantoja Community School Of Academic ExGrades: PK-8Distance: 19 mi
- 1/10Riverside Academy High SchoolGrades: 9-12Distance: 19 mi
- C$---- bd-- ba-- sqft482 Stanley St, Pt Colborne, ON L3K3A6Off Market
- C$827,1603 bd2 ba-- sqft611 Sugarloaf St, Pt Colborne, ON L3K0A3For Sale

- C$540,0004 bd2 ba1k sqft21 Jefferson Ave, Pt Colborne, ON L3K5M7Sold
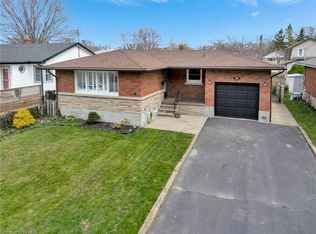
- C$930,0004 bd4 ba-- sqft45 Westwood Dr, Pt Colborne, ON L3K6B9For Sale
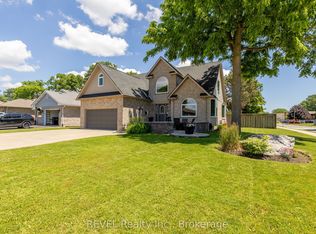
- C$440,0003 bd2 ba900 sqft87 Homewood Ave, Pt Colborne, ON L3K5L7Sold
- C$585,0003 bd1 ba819 sqft158 Homewood Ave, Pt Colborne, ON L3K5M3For Sale
- C$1,155,0004 bd1 ba4.2k sqft630 Stanley St, Pt Colborne, ON L3K6B9Sold
- C$--1 bd1 ba-- sqft437 Sugarloaf St, Pt Colborne, ON L3K2P3Off Market
Similar homes
- C$699,9004 bd3 ba-- sqft17 Walnut St, Pt Colborne, ON L3K 2T7For Sale
 MLS ID #X13700722, RE/MAX NIAGARA REALTY LTD, BROKERAGE. TRREB
 - C$654,0004 bd2 ba-- sqft972 Silver Bay Rd, Pt Colborne, ON L3K 5V3For Sale
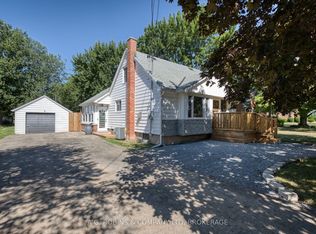 MLS ID #X13624868, A.G. ROBINS & COMPANY LTD, BROKERAGE. TRREB
 - C$695,9003 bd2 ba-- sqft10448 Lakeshore Rd, Wainfleet, ON L3K 5V4For Sale
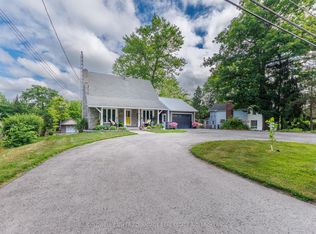 MLS ID #X13537486, COLDWELL BANKER ADVANTAGE REAL ESTATE INC, BROKERAGE. TRREB
 - C$827,1603 bd2 ba-- sqft611 Sugarloaf St, Pt Colborne, ON L3K 0A3For SaleMLS ID #X13582148, RE/MAX NIAGARA REALTY LTD, BROKERAGE. TRREB
- C$519,9993 bd3 ba-- sqft168 Steele St, Pt Colborne, ON L3K 4X6For SaleMLS ID #X13646456, RE/MAX NIAGARA REALTY LTD, BROKERAGE. TRREB
- C$549,0004 bd2 ba-- sqft230 Wellington St, Pt Colborne, ON L3K 2K2For SaleMLS ID #X13649276, RE/MAX NIAGARA REALTY LTD, BROKERAGE. TRREB
- C$795,0004 bd2 ba-- sqft28 Thorncrest Rd, Pt Colborne, ON L3K 5C6For SaleMLS ID #X13625454, RE/MAX NIAGARA REALTY LTD, BROKERAGE. TRREB
- C$585,0003 bd2 ba-- sqft3119 Highway 3 E, Pt Colborne, ON L3K 5V3For SaleMLS ID #X13431690, A.G. ROBINS & COMPANY LTD, BROKERAGE. TRREB
- C$599,0002 bd1 ba-- sqft11251 Harbourview Rd, Wainfleet, ON L3K 5V4For SaleMLS ID #X13549650, A.G. ROBINS & COMPANY LTD, BROKERAGE. TRREB
- C$769,5002 bd2 ba-- sqft20 Portal Dr, Pt Colborne, ON L3K 6G2For SaleMLS ID #X13113974, RE/MAX NIAGARA REALTY LTD, BROKERAGE. TRREB
- C$499,0003 bd2 ba-- sqft7 S Crescent St, Pt Colborne, ON L3K 1R1For SaleMLS ID #X13223730, RE/MAX NIAGARA REALTY LTD, BROKERAGE. TRREB
- C$575,0006 bd4 ba-- sqft151 Saint George St, Welland, ON L3C 5N9For SaleMLS ID #X13657898, RE/MAX GARDEN CITY REALTY INC, BROKERAGE. TRREB
- C$699,9003 bd2 ba-- sqft232 Regatta Dr, Welland, ON L3B 6E8For SaleMLS ID #X12851766, RE/MAX NIAGARA REALTY LTD, BROKERAGE. TRREB
- C$650,0006 bd2 ba-- sqft222 Ridgeway Rd, Fort Erie, ON L0S 1B0For SaleMLS ID #X13593382, RE/MAX NIAGARA REALTY LTD, BROKERAGE. TRREB
- C$649,9003 bd2 ba-- sqft8842 Roosevelt Ave, Niagara Falls, ON L2G 7A2For SaleMLS ID #X13607078, RE/MAX GARDEN CITY REALTY INC, BROKERAGE. TRREB
- C$649,9004 bd3 ba-- sqft89 Endicott Ter, Welland, ON L3C 5S3For SaleMLS ID #X13012810, RE/MAX NIAGARA REALTY LTD, BROKERAGE. TRREB
- C$639,9004 bd2 ba-- sqft787 Grandview Rd, Fort Erie, ON L2A 4V6For SaleMLS ID #X13685162, ROYAL LEPAGE NRC REALTY. TRREB
- C$599,9003 bd2 ba-- sqft3398 Dominion Rd, Fort Erie, ON L0S 1N0For SaleMLS ID #X13581312, RE/MAX NIAGARA REALTY LTD, BROKERAGE. TRREB
- C$638,9004 bd2 ba-- sqft3 Fallingbrook Dr, Pelham, ON L0S 1E1For SaleMLS ID #X13617092, RE/MAX GARDEN CITY REALTY INC, BROKERAGE. TRREB
- C$599,0004 bd2 ba-- sqft57 Dexter Dr, Welland, ON L3C 4B7For SaleMLS ID #X13642268, THE CANADIAN HOME REALTY INC.. TRREB
