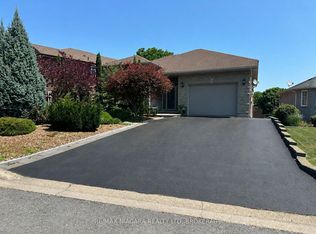
Prepare to be wowed when you walk in the front door of this spectacular end unit in desirable Portal Village Townhouses. Amazing open concept bungalow design with incredible Oakridge kitchen cabinets with all the bells and whistles and the huge glass doors leading to the rear deck. The humungous granite island will be the focal point for all your morning and evening discussions or where you catch up on the daily news. Evening meals will be a breeze in your double ovens and gas stove but your favourite spot will be your rear deck under your retractable awning over-looking the Maple Park. Enjoy cozy evenings in front of your gas fireplace or quiet times in your spacious primary suite with your walk-in closet and personal 4 piece bath. The front room is ideal as a 2nd bedroom or home office. The main floor laundry and interior access from the attached garage give you all the conveniences you need. Want more space... the full basement is ready for you to complete as you wish. Updates include furnace (2023), A/C (2019), shingles (2016), living room glass door (2019), gas fireplace (2019). Come enjoy the Port Colborne life with its many unique eateries and boutiques, golf courses, fishing and more!
Under contract
C$769,500
20 Portal Dr, Pt Colborne, ON L3K 6G2
2beds
2baths
Townhouse
Built in ----
3,224 Square Feet Lot
$-- Zestimate®
C$--/sqft
C$-- HOA
What's special
Humungous granite islandMain floor laundry
- 68 days |
- 7 |
- 0 |
Zillow last checked:
Listing updated:
Listed by:
RE/MAX NIAGARA REALTY LTD, BROKERAGE
Source: TRREB,MLS®#: X13113974 Originating MLS®#: Niagara Association of REALTORS
Originating MLS®#: Niagara Association of REALTORSFacts & features
Interior
Bedrooms & bathrooms
- Bedrooms: 2
- Bathrooms: 2
Primary bedroom
- Level: Main
- Dimensions: 5.98 x 4.32
Bedroom 2
- Level: Main
- Dimensions: 4.26 x 2.98
Bathroom
- Level: Main
- Dimensions: 3.83 x 2.12
Bathroom
- Level: Main
- Dimensions: 2.46 x 2.03
Kitchen
- Level: Main
- Dimensions: 5.4 x 4.77
Laundry
- Level: Main
- Dimensions: 1.7 x 0.83
Living room
- Level: Main
- Dimensions: 7.35 x 6.02
Heating
- Forced Air, Gas
Cooling
- Central Air
Appliances
- Included: Built-In Oven, Water Heater
Features
- Primary Bedroom - Main Floor, Central Vacuum, ERV/HRV, Storage, Water Meter
- Basement: Full,Unfinished
- Has fireplace: Yes
- Fireplace features: Living Room, Natural Gas
Interior area
- Living area range: 1500-2000 null
Property
Parking
- Total spaces: 3
- Parking features: Private Double, Inside Entrance, Garage Door Opener
- Has garage: Yes
Features
- Patio & porch: Deck
- Exterior features: Awning(s), Landscaped, Lawn Sprinkler System
- Pool features: None
- Has view: Yes
- View description: Park/Greenbelt
Lot
- Size: 3,224 Square Feet
- Features: Cul de Sac/Dead End, Golf, Park, Place Of Worship, Library, Beach, Irregular Lot
- Topography: Level
Details
- Additional structures: Shed
- Parcel number: 641570204
- Other equipment: Air Exchanger
Construction
Type & style
- Home type: Townhouse
- Architectural style: Bungalow
- Property subtype: Townhouse
Materials
- Brick, Hardboard
- Foundation: Poured Concrete
- Roof: Asphalt Shingle
Utilities & green energy
- Sewer: Sewer
Community & HOA
Community
- Security: Carbon Monoxide Detector(s), Smoke Detector(s)
Location
- Region: Pt Colborne
Financial & listing details
- Annual tax amount: C$5,738
- Date on market: 5/11/2026
RE/MAX NIAGARA REALTY LTD, BROKERAGE
RE/MAX NIAGARA REALTY LTD, BROKERAGE
By pressing Contact Agent, you agree that the real estate professional identified above may call/text you about your search, which may involve use of automated means and pre-recorded/artificial voices. You don't need to consent as a condition of buying any property, goods, or services. Message/data rates may apply. You also agree to our Terms of Use. Zillow does not endorse any real estate professionals. We may share information about your recent and future site activity with your agent to help them understand what you're looking for in a home.
Price history
Price history is unavailable.
Public tax history
Tax history is unavailable.
Climate risks
Neighborhood: L3K
Nearby schools
GreatSchools rating
- 8/10Kaegebein SchoolGrades: 1-5Distance: 17.3 mi
- 2/10Dr Antonia Pantoja Community School Of Academic ExGrades: PK-8Distance: 18.7 mi
- 1/10Riverside Academy High SchoolGrades: 9-12Distance: 18.6 mi
- C$--2 bd1 ba1k sqft312 Clarence St, Pt Colborne, ON L3K3G8Off Market
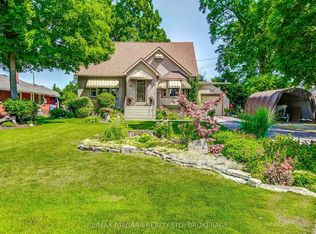
- C$569,0003 bd2 ba-- sqft101 Division St, Pt Colborne, ON L3K3B5For Sale
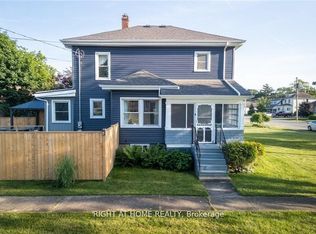
- C$514,9993 bd2 ba-- sqft129 Forest Ave, Pt Colborne, ON L3K5E5For Sale

- C$509,9003 bd2 ba992 sqft52 Carter St, Pt Colborne, ON L3K3J6For Sale

- C$549,9993 bd3 ba-- sqft168 Steele St, Pt Colborne, ON L3K4X6For Sale
- C$449,9002 bd1 ba-- sqft86 Clare Ave, Pt Colborne, ON L3K5H4For Sale
- C$568,5003 bd2 ba-- sqft419 Steele St, Pt Colborne, ON L3K4Y1For Sale
- C$440,0003 bd2 ba900 sqft87 Homewood Ave, Pt Colborne, ON L3K5L7Sold
Similar homes
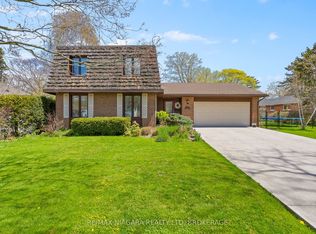
- C$775,0004 bd2 ba-- sqft39 Rosemount Ave, Pt Colborne, ON L3K 5P8For Sale
 MLS ID #X12487904, RE/MAX NIAGARA REALTY LTD, BROKERAGE. TRREB
 - C$649,9003 bd2 ba-- sqft178 Rosemount Ave, Pt Colborne, ON L3K 5R3For Sale
 MLS ID #X13466030, A.G. ROBINS & COMPANY LTD, BROKERAGE. TRREB
 - C$729,0004 bd3 ba-- sqft17 Walnut St, Pt Colborne, ON L3K 2T7For Sale
 MLS ID #X13107660, RE/MAX NIAGARA REALTY LTD, BROKERAGE. TRREB
 - C$895,0004 bd3 ba-- sqft31 Hillcrest Rd, Pt Colborne, ON L3K 6B4For Sale
 MLS ID #X13490058, RE/MAX NIAGARA REALTY LTD, BROKERAGE. TRREB
 - C$514,9004 bd2 ba-- sqft401 Fielden Ave, Pt Colborne, ON L3K 4T9For SaleMLS ID #X13432838, RE/MAX NIAGARA REALTY LTD, BROKERAGE. TRREB
- C$449,9002 bd1 ba-- sqft86 Clare Ave, Pt Colborne, ON L3K 5H4For SaleMLS ID #X13243306, RE/MAX NIAGARA REALTY LTD, BROKERAGE. TRREB
- C$799,9884 bd4 ba-- sqft19 Bosnich Ave, Welland, ON L3C 2W6For SaleMLS ID #X13536410, PEAK GROUP REALTY LTD.. TRREB
- C$550,0002 bd2 ba1.1k sqft127 Acacia Rd, Pelham, ON L0S 1E6For SaleMLS ID #40840485, Greg Sykes, Salesperson, RE/MAX Niagara Realty Ltd.. ITSO
- C$424,9002 bd1 ba-- sqft63 Oakwood St, Pt Colborne, ON L3K 5G1For SaleMLS ID #X13531616, ROYAL LEPAGE NRC REALTY. TRREB
- C$649,9003 bd2 ba-- sqft3398 Dominion Rd, Fort Erie, ON L0S 1N0For SaleMLS ID #X13581312, RE/MAX NIAGARA REALTY LTD, BROKERAGE. TRREB
- C$565,0004 bd2 ba-- sqft230 Wellington St, Pt Colborne, ON L3K 2K2For SaleMLS ID #X13500892, RE/MAX NIAGARA REALTY LTD, BROKERAGE. TRREB
- C$520,0003 bd2 ba-- sqft17 Humboldt Pkwy, Pt Colborne, ON L3K 2H1For SaleMLS ID #X13422882, RE/MAX NIAGARA REALTY LTD, BROKERAGE. TRREB
- C$550,0004 bd2 ba-- sqft96 Clarke St, Pt Colborne, ON L3K 2G3For SaleMLS ID #X13495036, RE/MAX NIAGARA REALTY LTD, BROKERAGE. TRREB
- C$789,9002 bd2 ba-- sqft3307 Riselay Ave, Fort Erie, ON L0S 1N0For SaleMLS ID #X13506938, ROYAL LEPAGE NRC REALTY. TRREB
- C$799,9005 bd3 ba-- sqft5183 Sherkston Rd, Pt Colborne, ON L0S 1R0For SaleMLS ID #X12821398, HOMES HOMES REALTY INC.. TRREB
- C$749,0004 bd2 ba-- sqft671 Ridge Rd N, Fort Erie, ON L0S 1N0For SaleMLS ID #X13242570, RE/MAX NIAGARA REALTY LTD, BROKERAGE. TRREB
- C$669,0002 bd2 ba-- sqft54 Borden Trl, Welland, ON L3C 0H1For SaleMLS ID #X13172972, RE/MAX GARDEN CITY REALTY INC, BROKERAGE. TRREB
- C$799,9004 bd4 ba1.6k sqft6063 Fausta Blvd, Niagara Falls, ON L2H 0J1For SaleMLS ID #40848547, Chris Knighton, Salesperson, eXp Realty. ITSO
- C$724,9003 bd3 ba-- sqft3600 Hibbard St E, Fort Erie, ON L0S 1N0For SaleMLS ID #X12849692, RE/MAX NIAGARA REALTY LTD, BROKERAGE. TRREB
- C$825,0004 bd3 ba2.2k sqft282 Winterberry Blvd, Thorold, ON L2V 5E5For SaleMLS ID #40848654, Greg Sykes, Salesperson, RE/MAX Niagara Realty Ltd.. ITSO
