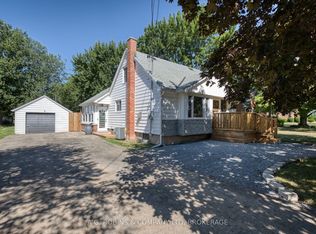
Beautifully updated and move-in ready, this 3-bedroom, 2-bathroom family home offers comfort, style, and peace of mind with major updates completed in 2017, including electrical, roof, windows, furnace, and more, plus AC updated in 2023. The bright main floor features an open-concept kitchen with a centre island, providing plenty of counter space and a great layout for everyday living. The living room is anchored by a floor-to-ceiling stone electric fireplace, adding warmth and character to the space. Convenient main-floor laundry, a functional mudroom area, and three spacious bedrooms complete the level, including a generous primary bedroom with a walk-in closet. Downstairs, the finished recreation room offers excellent additional living space, perfect for a kids' playroom, media area, home gym, or family room. Outside, the property continues to impress with newer vinyl siding, front and rear decks, fenced yard, a detached garage, and sitting on an impressive 66 x 116 ft. lot - a great space for kids, pets, entertaining, or simply enjoying the outdoors. Located close to schools, shopping, beaches, and everyday amenities, 17 Humboldt Parkway is a fantastic opportunity to simply move in and enjoy!
Under contract
C$520,000
17 Humboldt Pkwy, Pt Colborne, ON L3K 2H1
3beds
2baths
Single Family Residence
Built in ----
7,656 Square Feet Lot
$-- Zestimate®
C$--/sqft
C$-- HOA
What's special
Bright main floorOpen-concept kitchenCentre islandFloor-to-ceiling stone electric fireplaceConvenient main-floor laundryFunctional mudroom areaThree spacious bedrooms
- 52 days |
- 13 |
- 0 |
Zillow last checked:
Listing updated:
Listed by:
RE/MAX NIAGARA REALTY LTD, BROKERAGE
Source: TRREB,MLS®#: X13422882 Originating MLS®#: Niagara Association of REALTORS
Originating MLS®#: Niagara Association of REALTORSFacts & features
Interior
Bedrooms & bathrooms
- Bedrooms: 3
- Bathrooms: 2
Primary bedroom
- Level: Main
- Dimensions: 3.03 x 4.96
Bedroom
- Level: Main
- Dimensions: 2.64 x 4.96
Bedroom 2
- Level: Main
- Dimensions: 2.89 x 4.95
Bathroom
- Level: Main
- Dimensions: 2.44 x 1.88
Bathroom
- Level: Main
- Dimensions: 1.78 x 2.63
Foyer
- Level: Main
- Dimensions: 1.88 x 3.34
Kitchen
- Level: Main
- Dimensions: 3.47 x 4.54
Living room
- Level: Main
- Dimensions: 3.54 x 4.1
Other
- Level: Basement
- Dimensions: 6.99 x 4.05
Utility room
- Level: Basement
- Dimensions: 2.91 x 6.6
Heating
- Forced Air, Gas
Cooling
- Central Air
Features
- Primary Bedroom - Main Floor
- Basement: Partially Finished,Partial
- Has fireplace: No
- Fireplace features: Electric
Interior area
- Living area range: 1100-1500 null
Property
Parking
- Total spaces: 5
- Parking features: Private Double
- Has garage: Yes
Features
- Patio & porch: Patio
- Exterior features: Privacy
- Pool features: None
- Waterfront features: None
Lot
- Size: 7,656 Square Feet
- Features: Park, Place Of Worship, School Bus Route, School, Public Transit, Marina
Details
- Parcel number: 641510293
Construction
Type & style
- Home type: SingleFamily
- Architectural style: Bungalow
- Property subtype: Single Family Residence
- Attached to another structure: Yes
Materials
- Vinyl Siding
- Foundation: Concrete Block, Poured Concrete
- Roof: Asphalt Shingle
Utilities & green energy
- Sewer: Sewer
Community & HOA
Location
- Region: Pt Colborne
Financial & listing details
- Annual tax amount: C$3,527
- Date on market: 6/9/2026
RE/MAX NIAGARA REALTY LTD, BROKERAGE
RE/MAX NIAGARA REALTY LTD, BROKERAGE
By pressing Contact Agent, you agree that the real estate professional identified above may call/text you about your search, which may involve use of automated means and pre-recorded/artificial voices. You don't need to consent as a condition of buying any property, goods, or services. Message/data rates may apply. You also agree to our Terms of Use. Zillow does not endorse any real estate professionals. We may share information about your recent and future site activity with your agent to help them understand what you're looking for in a home.
Price history
Price history is unavailable.
Public tax history
Tax history is unavailable.
Climate risks
Neighborhood: L3K
Nearby schools
GreatSchools rating
- 8/10Kaegebein SchoolGrades: 1-5Distance: 16.2 mi
- 2/10Dr Antonia Pantoja Community School Of Academic ExGrades: PK-8Distance: 17.5 mi
- 1/10Riverside Academy High SchoolGrades: 9-12Distance: 17.4 mi
- C$115,0003,828 Square FeetLOT 241 Humboldt Pkwy, Pt Colborne, ON L3K2H1Lot/Land

- C$475,0004 bd2 ba-- sqft34 Humboldt Pkwy, Pt Colborne, ON L3K2H2For Sale
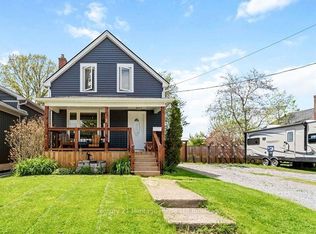
- C$149,9004,110.48 Square Feet42 Wellington St #836, Pt Colborne, ON L3K2J7Lot/Land
- C$--2 bd1 ba800 sqft17 Clarke St #2, Pt Colborne, ON L3K2E9Off Market
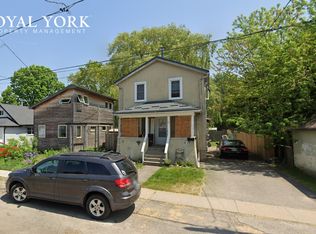
- C$--2 bd1 ba-- sqft209 Killaly St E #2, Pt Colborne, ON L3K1P1Off Market
- C$399,9003 bd1 ba-- sqft29 Wellington St, Pt Colborne, ON L3K2J6For Sale
- C$--2 bd1 ba-- sqft58 Wellington St, Pt Colborne, ON L3K2J7Off Market
- C$399,9003 bd2 ba-- sqft267 Killaly St E, Pt Colborne, ON L3K1P2For Sale
Similar homes
- C$519,9003 bd2 ba1.5k sqft124 Neff St, Pt Colborne, ON L3K 3T4For Sale
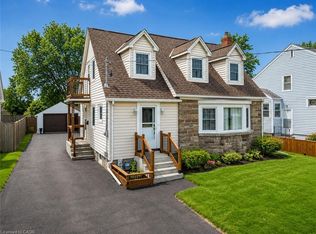 MLS ID #40851349, Jas Sarai, Salesperson, RE/MAX Niagara Realty Ltd.. ITSO
 - C$499,9004 bd2 ba-- sqft401 Fielden Ave, Pt Colborne, ON L3K 4T9For Sale
 MLS ID #X13432838, RE/MAX NIAGARA REALTY LTD, BROKERAGE. TRREB
 - C$565,0004 bd2 ba-- sqft230 Wellington St, Pt Colborne, ON L3K 2K2For SaleMLS ID #X13500892, RE/MAX NIAGARA REALTY LTD, BROKERAGE. TRREB
- C$654,0004 bd2 ba-- sqft972 Silver Bay Rd, Pt Colborne, ON L3K 5V3For Sale
 MLS ID #X13624868, A.G. ROBINS & COMPANY LTD, BROKERAGE. TRREB
 - C$549,9993 bd3 ba-- sqft168 Steele St, Pt Colborne, ON L3K 4X6For SaleMLS ID #X13141310, RE/MAX NIAGARA REALTY LTD, BROKERAGE. TRREB
- C$484,5004 bd2 ba-- sqft291 Alberta St, Welland, ON L3B 2W1For SaleMLS ID #X13621068, RE/MAX GARDEN CITY REALTY INC, BROKERAGE. TRREB
- C$540,0003 bd2 ba-- sqft66 Watt Ave, Welland, ON L3B 1J3For SaleMLS ID #X13545784, BOULEVARD HOMES REAL ESTATE LIMITED. TRREB
- C$649,9003 bd2 ba-- sqft178 Rosemount Ave, Pt Colborne, ON L3K 5R3For SaleMLS ID #X13466030, A.G. ROBINS & COMPANY LTD, BROKERAGE. TRREB
- C$424,9002 bd1 ba-- sqft63 Oakwood St, Pt Colborne, ON L3K 5G1For SaleMLS ID #X13531616, ROYAL LEPAGE NRC REALTY. TRREB
- C$450,0003 bd2 ba-- sqft93 1st St, Welland, ON L3B 4R8For SaleMLS ID #X13601512, RE/MAX NIAGARA REALTY LTD, BROKERAGE. TRREB
- C$425,0002 bd1 ba-- sqft656 Steele St, Pt Colborne, ON L3K 4Y9For SaleMLS ID #X13098282, RE/MAX NIAGARA REALTY LTD, BROKERAGE. TRREB
- C$499,9005 bd2 ba-- sqft46A Pelham Rd, Saint Catharines, ON L2S 1R4For SaleMLS ID #X13626782, RE/MAX NIAGARA REALTY LTD, BROKERAGE. TRREB
- C$575,0003 bd3 ba-- sqft71 Tumblewood Pl, Welland, ON L3B 0J3For SaleMLS ID #X13161638, RE/MAX REALTY SERVICES INC.. TRREB
- C$325,0002 bd1 ba-- sqft154 Fares St, Pt Colborne, ON L3K 1W2For SaleMLS ID #X13579774, RE/MAX NIAGARA REALTY LTD, BROKERAGE. TRREB
- C$579,0003 bd2 ba-- sqft25 Rice Rd, Welland, ON L3C 2V4For SaleMLS ID #X13595386, RE/MAX NIAGARA REALTY LTD, BROKERAGE. TRREB
- C$490,0002 bd1 ba-- sqft809 Broadway, Welland, ON L3C 5M9For SaleMLS ID #X13448678, RE/MAX NIAGARA REALTY LTD, BROKERAGE. TRREB
- C$519,9003 bd2 ba-- sqft159 Heron St, Welland, ON L3C 0G8For SaleMLS ID #X13598978, RE/MAX NIAGARA REALTY LTD, BROKERAGE. TRREB
- C$760,0003 bd2 ba-- sqft40 Gaspare Dr, Pt Colborne, ON L3K 2V2For SaleMLS ID #X13058308, RE/MAX NIAGARA REALTY LTD, BROKERAGE. TRREB
- C$529,9003 bd2 ba-- sqft384 Dovercourt Rd, Fort Erie, ON L0S 1B0For SaleMLS ID #X13465734, RE/MAX NIAGARA REALTY LTD, BROKERAGE. TRREB
- C$459,9004 bd2 ba-- sqft84 State St, Welland, ON L3B 4K5For SaleMLS ID #X13412016, ROYAL LEPAGE NRC REALTY. TRREB
