Welcome to this stunning 2021-built 3 bedroom & 2.5 Washroom detached home located in the highly sought-after Dain City community of Welland! Beautifully upgraded and completely move-in ready, this modern family home offers spacious living, stylish finishes, and exceptional privacy with no rear neighbours backing onto green space.The bright open-concept main floor features 9-ft ceilings, hardwood flooring, upgraded stairs, and abundant natural sunlight throughout. The heart of the home is the upgraded modern kitchen showcasing quartz countertops, extended cabinetry, stylish backsplash,upgraded sink, and high-end stainless steel appliances. The kitchen overlooks the spacious living and dining area with elegant French doors leading to the backyard, creating the perfect space for family living and entertaining.Upstairs features 3 generously sized bedrooms, including a spacious primary retreat with a walk-in closet and full bathroom. The additional bedrooms also offer ample closet space, with three closets throughout the home. Convenient second-floor laundry adds everyday functionality.Additional upgrades include a newer A/C unit and premium finishes throughout the home.Ideally located just steps from the Welland Canal, scenic walking trails, parks, and the recreational waterway, this home offers an incredible lifestyle surrounded by nature while remaining close to schools, shopping, restaurants, golf clubs, hotels, grocery stores, pharmacies, and all major amenities. Minutes to Niagara Falls, major highways, and only 20 minutes to the U.S. border. Enjoy nearby recreational activities including boat races at the International Flatwater Centre.A rare opportunity to own a beautifully upgraded home in one of Welland's fastest-growing and family-friendly communities!
For sale
C$575,000
71 Tumblewood Pl, Welland, ON L3B 0J3
3beds
3baths
Single Family Residence
Built in ----
3,004 Square Feet Lot
$-- Zestimate®
C$--/sqft
C$-- HOA
What's special
Spacious livingStylish finishesBright open-concept main floorHardwood flooringUpgraded stairsAbundant natural sunlight throughoutUpgraded modern kitchen
- 72 days |
- 15 |
- 0 |
Zillow last checked:
Listing updated:
Listed by:
RE/MAX REALTY SERVICES INC.
Source: TRREB,MLS®#: X13161638 Originating MLS®#: Toronto Regional Real Estate Board
Originating MLS®#: Toronto Regional Real Estate BoardFacts & features
Interior
Bedrooms & bathrooms
- Bedrooms: 3
- Bathrooms: 3
Primary bedroom
- Level: Second
- Dimensions: 4.29 x 3.81
Bedroom 2
- Level: Second
- Dimensions: 3.81 x 2.92
Bedroom 3
- Level: Second
- Dimensions: 3.2 x 3.04
Dining room
- Level: Main
- Dimensions: 2.89 x 2.77
Kitchen
- Level: Main
- Dimensions: 2.89 x 2.86
Laundry
- Level: Second
- Dimensions: 1.8 x 2
Living room
- Level: Main
- Dimensions: 3.65 x 5.82
Heating
- Forced Air, Gas
Cooling
- Central Air
Features
- Water Meter, ERV/HRV
- Basement: Unfinished
- Has fireplace: No
Interior area
- Living area range: 1500-2000 null
Video & virtual tour
Property
Parking
- Total spaces: 3
- Parking features: Garage
- Has garage: Yes
Features
- Stories: 2
- Pool features: None
Lot
- Size: 3,004 Square Feet
Details
- Parcel number: 641320504
- Other equipment: Sump Pump
Construction
Type & style
- Home type: SingleFamily
- Property subtype: Single Family Residence
Materials
- Vinyl Siding
- Foundation: Other
- Roof: Asphalt Shingle
Utilities & green energy
- Sewer: Sewer
Community & HOA
Location
- Region: Welland
Financial & listing details
- Annual tax amount: C$5,248
- Date on market: 5/22/2026
RE/MAX REALTY SERVICES INC.
RE/MAX REALTY SERVICES INC.
By pressing Contact Agent, you agree that the real estate professional identified above may call/text you about your search, which may involve use of automated means and pre-recorded/artificial voices. You don't need to consent as a condition of buying any property, goods, or services. Message/data rates may apply. You also agree to our Terms of Use. Zillow does not endorse any real estate professionals. We may share information about your recent and future site activity with your agent to help them understand what you're looking for in a home.
Price history
Price history is unavailable.
Public tax history
Tax history is unavailable.
Climate risks
Neighborhood: L3B
Nearby schools
GreatSchools rating
- NABloneva Bond Primary SchoolGrades: PK-3Distance: 14.4 mi
- 3/10Gaskill Preparatory SchoolGrades: 7-8Distance: 15 mi
- 3/10Niagara Falls High SchoolGrades: 9-12Distance: 15.9 mi
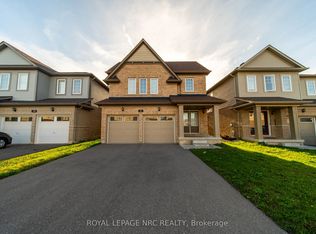
- C$675,0004 bd3 ba-- sqft97 Tumblewood Pl, Welland, ON L3B0J3For Sale
- C$795,0002 bd2 ba-- sqft207 Forks Rd, Welland, ON L3B6C5New Construction

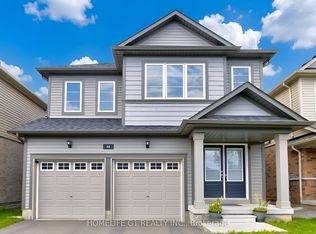
- C$649,9994 bd3 ba-- sqft44 Cottonwood Cres, Welland, ON L3B0J4For Sale

- C$--3 bd3 ba1.5k sqft107 Cottonwood Cres, Welland, ON L3B0J4Off Market
- C$617,0003 bd3 ba1.5k sqft166 Eastbridge Ave, Welland, ON L3B0M6Sold
- C$--4 bd3 ba2.3k sqft79 Stern Dr, Welland, ON L3B0M3Off Market
- C$622,0003 bd3 ba1.7k sqft172 Eastbridge Ave, Welland, ON L3B0M6Sold
- C$940,0004 bd4 ba-- sqft166 Aviron Cres, Welland, ON L3B0M3New Construction
Similar homes
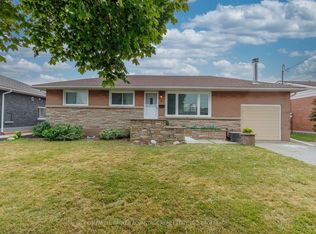
- C$625,0004 bd3 ba-- sqft17 Downriver Dr, Welland, ON L3B 0M5For Sale
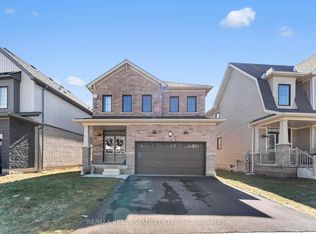 MLS ID #X13017120, RE/MAX REAL ESTATE CENTRE INC.. TRREB
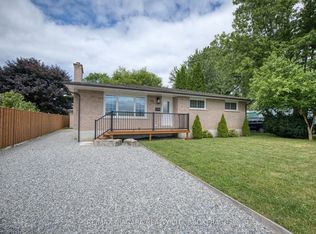
 - C$574,9003 bd1 ba-- sqft77 Balmoral Ave, Welland, ON L3B 1S5For Sale
 MLS ID #X13576078, COLDWELL BANKER ADVANTAGE REAL ESTATE INC, BROKERAGE. TRREB
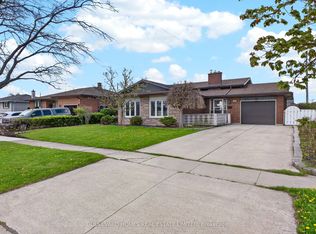
 - C$579,0003 bd2 ba-- sqft25 Rice Rd, Welland, ON L3C 2V4For Sale
 MLS ID #X13595386, RE/MAX NIAGARA REALTY LTD, BROKERAGE. TRREB
 - C$540,0003 bd2 ba-- sqft66 Watt Ave, Welland, ON L3B 1J3For Sale
 MLS ID #X13545784, BOULEVARD HOMES REAL ESTATE LIMITED. TRREB
 - C$739,9004 bd4 ba-- sqft184 Bethune Ave, Welland, ON L3B 0H6For SaleMLS ID #X13623954, ROYAL LEPAGE SIGNATURE REALTY. TRREB
- C$699,9003 bd2 ba-- sqft232 Regatta Dr, Welland, ON L3B 6E8For SaleMLS ID #X12851766, RE/MAX NIAGARA REALTY LTD, BROKERAGE. TRREB
- C$519,9003 bd3 ba-- sqft206 Heron St, Welland, ON L3C 0G7For SaleMLS ID #X13620962, RE/MAX REAL ESTATE CENTRE INC.. TRREB
- C$549,9003 bd3 ba-- sqft250 Esther Cres, Thorold, ON L3B 0H1For SaleMLS ID #X13616448, RE/MAX REALTY SERVICES INC.. TRREB
- C$599,0004 bd2 ba-- sqft57 Dexter Dr, Welland, ON L3C 4B7For SaleMLS ID #X13484140, THE CANADIAN HOME REALTY INC.. TRREB
- C$699,0003 bd3 ba-- sqft4 Bergenstein Cres, Pelham, ON L0S 1E6For SaleMLS ID #X13626998, RE/MAX REALTY SERVICES INC.. TRREB
- C$649,0002 bd2 ba-- sqft54 Borden Trl, Welland, ON L3C 0H1For SaleMLS ID #X13624134, RE/MAX GARDEN CITY REALTY INC, BROKERAGE. TRREB
- C$519,9003 bd2 ba-- sqft159 Heron St, Welland, ON L3C 0G8For SaleMLS ID #X13598978, RE/MAX NIAGARA REALTY LTD, BROKERAGE. TRREB
- C$638,9004 bd2 ba-- sqft3 Fallingbrook Dr, Pelham, ON L0S 1E1For SaleMLS ID #X13617092, RE/MAX GARDEN CITY REALTY INC, BROKERAGE. TRREB
- C$459,9004 bd2 ba-- sqft84 State St, Welland, ON L3B 4K5For SaleMLS ID #X13412016, ROYAL LEPAGE NRC REALTY. TRREB
- C$490,0002 bd1 ba-- sqft809 Broadway, Welland, ON L3C 5M9For SaleMLS ID #X13448678, RE/MAX NIAGARA REALTY LTD, BROKERAGE. TRREB
- C$819,9004 bd3 ba-- sqft141 Crow St, Welland, ON L3C 0G6For SaleMLS ID #X13614346, TEAM PANAG REAL ESTATE INC.. TRREB
- C$724,9006 bd4 ba-- sqft51 Briarsdale Cres, Welland, ON L3C 6S7For SaleMLS ID #X13596830, ROYAL LEPAGE NRC REALTY. TRREB
- C$759,9003 bd2 ba-- sqft147 Cairns Cres, Fort Erie, ON L2A 5M4For SaleMLS ID #X13617996, RE/MAX GARDEN CITY REALTY INC, BROKERAGE. TRREB
- C$499,9005 bd2 ba-- sqft46A Pelham Rd, Saint Catharines, ON L2S 1R4For SaleMLS ID #X13626782, RE/MAX NIAGARA REALTY LTD, BROKERAGE. TRREB
- C$599,9004 bd4 ba-- sqft45 Wilkerson St, Thorold, ON L2V 0G4For SaleMLS ID #X13546928, ROYAL LEPAGE NRC REALTY. TRREB
