You will love this modern 2-storey home in Welland's desirable Dain City community, This spacious home was built in 2021 and offers over 2,200 sq. ft. of well-designed living space! Featuring 4 bedrooms and 2.5 bathrooms, this home is ideal for growing families.The bright main floor offers a spacious living area overlooking the backyard, a stylish kitchen with stainless steel appliances and ceramic flooring, and a dining area with walkout to the backyard! Upstairs, the primary suite includes a walk-in closet and 4-piece ensuite, along with three additional bedrooms and convenient upper-level laundry. Additional features of this home includes 9' ceilings on main floor, no rear nieghbours, 6 car parking, double wide driveway and double garage. Close to parks, schools, ravine trails, and the Welland Recreational Waterway!
For sale
C$675,000
97 Tumblewood Pl, Welland, ON L3B 0J3
4beds
3baths
Single Family Residence
Built in ----
319 Square Feet Lot
$-- Zestimate®
C$--/sqft
C$-- HOA
What's special
- 109 days |
- 0 |
- 0 |
Zillow last checked:
Listing updated:
Listed by:
ROYAL LEPAGE NRC REALTY
Source: TRREB,MLS®#: X13034002 Originating MLS®#: Niagara Association of REALTORS
Originating MLS®#: Niagara Association of REALTORSFacts & features
Interior
Bedrooms & bathrooms
- Bedrooms: 4
- Bathrooms: 3
Primary bedroom
- Level: Second
- Dimensions: 4.95 x 3.35
Bedroom 2
- Level: Second
- Dimensions: 4.12 x 3.65
Bedroom 3
- Level: Second
- Dimensions: 3.26 x 3.11
Bedroom 4
- Level: Second
- Dimensions: 3.11 x 2.91
Bathroom
- Level: Second
- Dimensions: 0 x 0
Bathroom
- Level: Second
- Dimensions: 0 x 0
Bathroom
- Level: Main
- Dimensions: 0 x 0
Dining room
- Level: Main
- Dimensions: 4.27 x 4.11
Family room
- Level: Main
- Dimensions: 4.27 x 4.05
Kitchen
- Level: Main
- Dimensions: 3.79 x 4.07
Laundry
- Level: Second
- Dimensions: 2.53 x 1.85
Heating
- Forced Air, Gas
Cooling
- Central Air
Features
- Basement: Full,Unfinished
- Has fireplace: No
Interior area
- Living area range: 2000-2500 null
Property
Parking
- Total spaces: 6
- Parking features: Private Double
- Has garage: Yes
Features
- Stories: 2
- Pool features: None
Lot
- Size: 319 Square Feet
Details
- Parcel number: 641320508
- Other equipment: Sump Pump
Construction
Type & style
- Home type: SingleFamily
- Property subtype: Single Family Residence
Materials
- Brick, Vinyl Siding
- Foundation: Poured Concrete
- Roof: Asphalt Shingle
Utilities & green energy
- Sewer: Sewer
Community & HOA
Location
- Region: Welland
Financial & listing details
- Annual tax amount: C$6,806
- Date on market: 4/23/2026
Price history
Price history is unavailable.
Public tax history
Tax history is unavailable.
Climate risks
Neighborhood: L3B
Nearby schools
GreatSchools rating
- NABloneva Bond Primary SchoolGrades: PK-3Distance: 14.4 mi
- 3/10Gaskill Preparatory SchoolGrades: 7-8Distance: 15 mi
- 3/10Niagara Falls High SchoolGrades: 9-12Distance: 15.9 mi
- C$575,0003 bd3 ba-- sqft71 Tumblewood Pl, Welland, ON L3B0J3For Sale

- C$--3 bd3 ba1.5k sqft107 Cottonwood Cres, Welland, ON L3B0J4Off Market

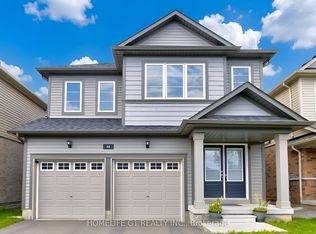
- C$649,9994 bd3 ba-- sqft44 Cottonwood Cres, Welland, ON L3B0J4For Sale
- C$795,0002 bd2 ba-- sqft207 Forks Rd, Welland, ON L3B6C5New Construction

- C$617,0003 bd3 ba1.5k sqft166 Eastbridge Ave, Welland, ON L3B0M6Sold
- C$--4 bd3 ba2.3k sqft79 Stern Dr, Welland, ON L3B0M3Off Market
- C$940,0004 bd4 ba-- sqft166 Aviron Cres, Welland, ON L3B0M3New Construction
- C$622,0003 bd3 ba1.7k sqft172 Eastbridge Ave, Welland, ON L3B0M6Sold
Similar homes
- C$649,9994 bd3 ba-- sqft44 Cottonwood Cres, Welland, ON L3B 0J4For SaleMLS ID #X13580592, HOMELIFE G1 REALTY INC.. TRREB
- C$739,9004 bd4 ba-- sqft184 Bethune Ave, Welland, ON L3B 0H6For Sale
 MLS ID #X13623954, ROYAL LEPAGE SIGNATURE REALTY. TRREB
 - C$647,9005 bd2 ba-- sqft28 Rollins Dr, Welland, ON L3C 6Z8For Sale
 MLS ID #X13623984, ROYAL LEPAGE NRC REALTY. TRREB
 - C$679,9004 bd2 ba-- sqft1444 Allanport Rd, Thorold, ON L0S 1K0For Sale
 MLS ID #X13454218, ROYAL LEPAGE NRC REALTY. TRREB
 - C$719,9005 bd4 ba-- sqft318 River Rd, Welland, ON L3B 2S4For SaleMLS ID #X12950208, ROYAL LEPAGE NRC REALTY. TRREB
- C$724,9006 bd4 ba-- sqft51 Briarsdale Cres, Welland, ON L3C 6S7For SaleMLS ID #X13596830, ROYAL LEPAGE NRC REALTY. TRREB
- C$549,9004 bd2 ba-- sqft147 Saint Lawrence Dr, Welland, ON L3C 7H6For SaleMLS ID #X13602942, ROYAL LEPAGE NRC REALTY. TRREB
- C$469,9004 bd2 ba-- sqft4 Saturn Rd, Pt Colborne, ON L3K 6B2For SaleMLS ID #X13651434, ROYAL LEPAGE NRC REALTY. TRREB
- C$779,0005 bd2 ba-- sqft346 Clare Ave, Welland, ON L3C 5R2For SaleMLS ID #X13542682, ROYAL LEPAGE NRC REALTY. TRREB
- C$795,0004 bd2 ba-- sqft24 Tennessee Ave, Pt Colborne, ON L3K 2R9For SaleMLS ID #X13557650, ROYAL LEPAGE NRC REALTY. TRREB
- C$948,8884 bd4 ba-- sqft80 Days Ave, Thorold, ON L2V 0E6For SaleMLS ID #X13638554, ROYAL LEPAGE NRC REALTY. TRREB
- C$774,9004 bd3 ba-- sqft29 Bergenstein Cres, Pelham, ON L0S 1E6For SaleMLS ID #X13625730, REVEL Realty Inc., Brokerage. TRREB
- C$699,0005 bd2 ba-- sqft3584 Carver St, Fort Erie, ON L0S 1S0For SaleMLS ID #X13573170, ROYAL LEPAGE NRC REALTY. TRREB
- C$599,9003 bd2 ba-- sqft5 Culligan Cres, Thorold, ON L2V 4P1For SaleMLS ID #X13648618, ROYAL LEPAGE NRC REALTY. TRREB
- C$759,0003 bd2 ba-- sqft247 Northwood Dr, Welland, ON L3C 6V1For SaleMLS ID #X13243612, ROYAL LEPAGE NRC REALTY. TRREB
- C$764,9006 bd4 ba-- sqft668 Quaker Rd, Welland, ON L3C 3H2For SaleMLS ID #X13594398, ROYAL LEPAGE NRC REALTY. TRREB
- C$635,0003 bd2 ba-- sqft85 Regent Dr, Saint Catharines, ON L2M 3L9For SaleMLS ID #X13647592, ROYAL LEPAGE NRC REALTY. TRREB
- C$419,9003 bd1 ba-- sqft28 Chantal Ct, Welland, ON L3B 5V3For SaleMLS ID #X13235364, ROYAL LEPAGE NRC REALTY. TRREB
- C$649,9004 bd2 ba-- sqft3270 Poplar Ave, Fort Erie, ON L0S 1N0For SaleMLS ID #X13505018, ROYAL LEPAGE NRC REALTY. TRREB
- C$639,9004 bd2 ba-- sqft25 Saint George Ct, Fort Erie, ON L0S 1N0For SaleMLS ID #X13505276, ROYAL LEPAGE NRC REALTY. TRREB
