Meticulously maintained solid brick bungalow in the highly sought-after Sugarloaf neighbourhood, just a short walk to Port Colborne High School, H.H. Knoll Park, and Sugarloaf Marina. This charming two-bedroom home offers excellent curb appeal with a long driveway accommodating up to four vehicles and is situated on a beautiful, mature tree-lined lot.The home has been thoughtfully updated over the years, including a new roof with 50-year shingles (approximately 5 years old), gutter guards, a high-efficiency furnace, renovated kitchen featuring quartz countertops, updated bathroom, updated windows, modern flooring, a new Generac generator (2025), refreshed front porch and rear deck.Inside, you'll find a bright open-concept layout connecting the living room, dining area, and kitchen, along with a spacious main-floor family room surrounded by windows that fill the space with natural light.The partially finished basement offers a recreation area, laundry space, and abundant storage. An oversized Amish-built shed with 220-volt service provides additional functionality for hobbyists or extra storage.Located in one of Port Colborne's most desirable neighbourhoods, this move-in-ready home combines comfort, quality updates, and an exceptional location. Quick closing available.
For sale
C$449,900
86 Clare Ave, Pt Colborne, ON L3K 5H4
2beds
1baths
Single Family Residence
Built in ----
7,280 Square Feet Lot
$-- Zestimate®
C$--/sqft
C$-- HOA
What's special
- 36 days |
- 19 |
- 0 |
Zillow last checked:
Listing updated:
Listed by:
RE/MAX NIAGARA REALTY LTD, BROKERAGE
Source: TRREB,MLS®#: X13243306 Originating MLS®#: Niagara Association of REALTORS
Originating MLS®#: Niagara Association of REALTORSFacts & features
Interior
Bedrooms & bathrooms
- Bedrooms: 2
- Bathrooms: 1
Bedroom
- Level: Main
- Dimensions: 3.66 x 2.74
Bedroom
- Level: Main
- Dimensions: 3.66 x 2.74
Family room
- Level: Main
- Dimensions: 6.4 x 2.74
Kitchen
- Level: Main
- Dimensions: 3.05 x 2.74
Living room
- Level: Main
- Dimensions: 6.4 x 3.05
Recreation
- Level: Basement
- Dimensions: 3.96 x 3.96
Heating
- Forced Air, Gas
Cooling
- Central Air
Appliances
- Included: Water Heater Owned
Features
- Primary Bedroom - Main Floor
- Flooring: Carpet Free
- Basement: Finished,Full
- Has fireplace: No
- Fireplace features: Electric, Living Room
Interior area
- Living area range: 700-1100 null
Video & virtual tour
Property
Parking
- Total spaces: 4
- Parking features: Private
Features
- Patio & porch: Deck, Porch
- Exterior features: Landscaped, Year Round Living
- Pool features: None
- Waterfront features: None
Lot
- Size: 7,280 Square Feet
Details
- Parcel number: 641610044
- Other equipment: Sump Pump, Generator - Full
Construction
Type & style
- Home type: SingleFamily
- Architectural style: Bungalow
- Property subtype: Single Family Residence
- Attached to another structure: Yes
Materials
- Metal/Steel Siding, Brick Front
- Foundation: Poured Concrete
- Roof: Asphalt Shingle
Utilities & green energy
- Sewer: Sewer
Community & HOA
Location
- Region: Pt Colborne
Financial & listing details
- Annual tax amount: C$3,291
- Date on market: 6/4/2026
RE/MAX NIAGARA REALTY LTD, BROKERAGE
RE/MAX NIAGARA REALTY LTD, BROKERAGE
By pressing Contact Agent, you agree that the real estate professional identified above may call/text you about your search, which may involve use of automated means and pre-recorded/artificial voices. You don't need to consent as a condition of buying any property, goods, or services. Message/data rates may apply. You also agree to our Terms of Use. Zillow does not endorse any real estate professionals. We may share information about your recent and future site activity with your agent to help them understand what you're looking for in a home.
Price history
Price history is unavailable.
Public tax history
Tax history is unavailable.
Climate risks
Neighborhood: L3K
Nearby schools
GreatSchools rating
- 8/10Kaegebein SchoolGrades: 1-5Distance: 17.5 mi
- 2/10Dr Antonia Pantoja Community School Of Academic ExGrades: PK-8Distance: 18.7 mi
- 1/10Riverside Academy High SchoolGrades: 9-12Distance: 18.7 mi
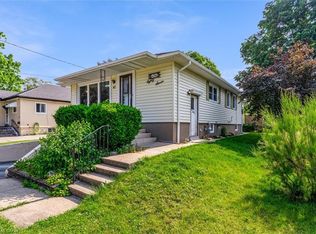
- C$440,0003 bd2 ba900 sqft87 Homewood Ave, Pt Colborne, ON L3K5L7Sold
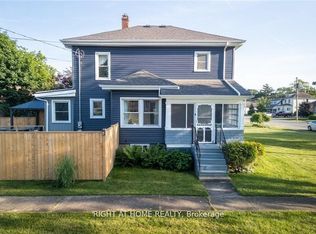
- C$514,9993 bd2 ba-- sqft129 Forest Ave, Pt Colborne, ON L3K5E5For Sale
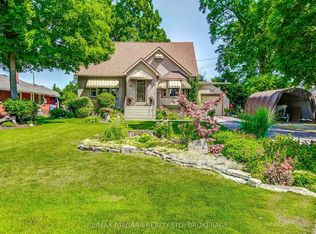
- C$569,0003 bd2 ba-- sqft101 Division St, Pt Colborne, ON L3K3B5For Sale
- C$--1 bd1 ba-- sqft437 Sugarloaf St, Pt Colborne, ON L3K2P3Off Market
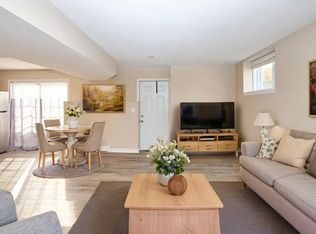
- C$549,9993 bd3 ba-- sqft168 Steele St, Pt Colborne, ON L3K4X6For Sale
- C$540,0004 bd2 ba1k sqft21 Jefferson Ave, Pt Colborne, ON L3K5M7Sold
- C$---- bd-- ba-- sqft482 Stanley St, Pt Colborne, ON L3K3A6Off Market
- C$539,9003 bd2 ba-- sqft13 Ridgewood Ave, Pt Colborne, ON L3K5N5For Sale
Similar homes
- C$424,9002 bd1 ba-- sqft63 Oakwood St, Pt Colborne, ON L3K 5G1For Sale
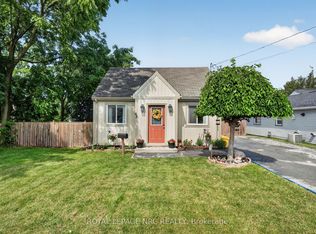 MLS ID #X13531616, ROYAL LEPAGE NRC REALTY. TRREB
 - C$425,0002 bd1 ba-- sqft656 Steele St, Pt Colborne, ON L3K 4Y9For Sale
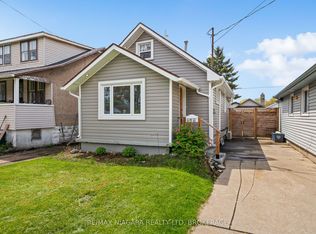 MLS ID #X13098282, RE/MAX NIAGARA REALTY LTD, BROKERAGE. TRREB
 - C$449,9003 bd2 ba-- sqft62 Lincoln St, Welland, ON L3C 5J2For Sale
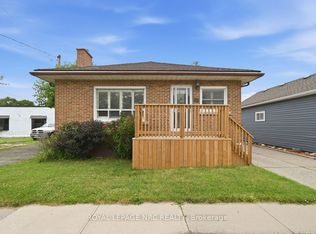 MLS ID #X13525214, ROYAL LEPAGE NRC REALTY. TRREB
 - C$475,0004 bd2 ba-- sqft34 Humboldt Pkwy, Pt Colborne, ON L3K 2H2For Sale
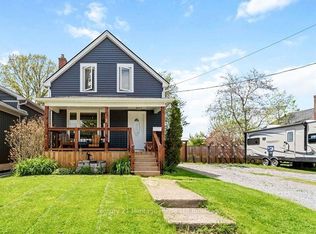 MLS ID #X13156704, Century 21 Heritage House Ltd Brokerage. TRREB
 - C$499,0003 bd2 ba-- sqft7 S Crescent St, Pt Colborne, ON L3K 1R1For SaleMLS ID #X13223730, RE/MAX NIAGARA REALTY LTD, BROKERAGE. TRREB
- C$520,0003 bd2 ba-- sqft17 Humboldt Pkwy, Pt Colborne, ON L3K 2H1For SaleMLS ID #X13422882, RE/MAX NIAGARA REALTY LTD, BROKERAGE. TRREB
- C$389,9002 bd1 ba-- sqft4 Clifford Ave, Welland, ON L3C 2G1For SaleMLS ID #X13525352, A.G. ROBINS & COMPANY LTD, BROKERAGE. TRREB
- C$565,0004 bd2 ba-- sqft230 Wellington St, Pt Colborne, ON L3K 2K2For SaleMLS ID #X13500892, RE/MAX NIAGARA REALTY LTD, BROKERAGE. TRREB
- C$549,0003 bd1 ba-- sqft51 Union St, Pt Colborne, ON L3K 3P5For SaleMLS ID #X13487434, NEST SEEKERS INTERNATIONAL REAL ESTATE. TRREB
- C$399,9003 bd1 ba-- sqft65 Christmas St, Pt Colborne, ON L3K 1M4For SaleMLS ID #X13021722, REAL BROKER ONTARIO LTD.. TRREB
- C$589,9004 bd2 ba-- sqft17 Sheba Cres, Pt Colborne, ON L3K 5M4For SaleMLS ID #X13165070, RE/MAX NIAGARA REALTY LTD, BROKERAGE. TRREB
- C$499,9004 bd2 ba-- sqft7 Hillcrest Rd, Pt Colborne, ON L3K 6B2For SaleMLS ID #X13241128, RE/MAX NIAGARA REALTY LTD, BROKERAGE. TRREB
- C$450,0001 bd1 ba-- sqft2837 Firelane 4, Pt Colborne, ON L3K 5V3For SaleMLS ID #X12457407, RE/MAX NIAGARA REALTY LTD, BROKERAGE. TRREB
- C$550,0004 bd2 ba-- sqft96 Clarke St, Pt Colborne, ON L3K 2G3For SaleMLS ID #X13495036, RE/MAX NIAGARA REALTY LTD, BROKERAGE. TRREB
- C$535,0003 bd2 ba-- sqft64 Christmas St, Pt Colborne, ON L3K 1M5For SaleMLS ID #X13136000, RE/MAX NIAGARA REALTY LTD, BROKERAGE. TRREB
- C$459,9003 bd2 ba-- sqft68 Cameron Ave, Welland, ON L3B 1K2For SaleMLS ID #X13478658, COLDWELL BANKER ADVANTAGE REAL ESTATE INC, BROKERAGE. TRREB
- C$490,0002 bd1 ba-- sqft809 Broadway, Welland, ON L3C 5M9For SaleMLS ID #X13448678, RE/MAX NIAGARA REALTY LTD, BROKERAGE. TRREB
- C$437,5003 bd1 ba-- sqft255 Deere St, Welland, ON L3B 2L9For SaleMLS ID #X13429300, ROYAL LEPAGE NRC REALTY. TRREB
- C$540,0003 bd2 ba-- sqft66 Watt Ave, Welland, ON L3B 1J3For SaleMLS ID #X13545784, BOULEVARD HOMES REAL ESTATE LIMITED. TRREB
- C$475,0002 bd1 ba-- sqft63 Wilton Ave, Welland, ON L3C 1Z8For SaleMLS ID #X13464208, RE/MAX NIAGARA REALTY LTD, BROKERAGE. TRREB
Nearby cities
Nearby zip codes
Other Port Colborne Topics
