Welcome to this charming raised bungalow located in a quiet, sought-after neighbourhood on the west side of Port Colborne. Just a short walk to downtown shops, restaurants, the canal, and beautiful Lake Erie — perfect for watching the ships go by. This home features 3 bedrooms, 2 bathrooms, and an attached 1-car garage with convenient inside entry. The main floor offers a bright eat-in kitchen with cherrywood cabinets and granite countertops, flowing into the hardwood floors throughout the living spaces. The finished lower level includes a cozy rec room with a gas fireplace, an additional bedroom or office space, and a laundry area. This is a fantastic opportunity for first-time buyers or anyone looking for a solid starter home in one of Port Colborne’s prime west side neighbourhoods.
Sold for $440,000
C$440,000
87 Homewood Ave, Pt Colborne, ON L3K 5L7
3beds
900sqft
Single Family Residence, Residential
Built in ----
5,500 Square Feet Lot
$-- Zestimate®
C$489/sqft
C$2,260 Estimated rent
Home value
Not available
Estimated sales range
Not available
Not available
Owner options
List your home for rent
C$2,260/mo
Rent Zestimate®
Find your next renter with Zillow Rental Manager. Plus, with online applications, you can quickly screen prospective tenants – for free.
C$2,260/mo
Rent Zestimate®
Refinance and save
C$1,860/mo
Est. payment
Refinancing to a lower rate could help reduce your monthly payments and save thousands over the life of the loan.
C$1,860/mo
Est. payment
Explore your selling options
Work with a Zillow partner agent
Leverage their expertise and Zillow's premium Showcase listings to get your home seen by more buyers.
Get startedList with your own agent
Get your home in front of millions of buyers by listing it on Zillow.
Learn how to do itSell it yourself
Take full control of how buyers see your home on Zillow by listing For Sale by Owner (FSBO).
List your homeWhat's special
Quiet sought-after neighbourhoodFinished lower level
Zillow last checked:
Listing updated:
Listed by:
Jay Shaw, Broker,
eXp Realty
Source: ITSO,MLS®#: 40744953Originating MLS®#: Cornerstone Association of REALTORS®
Facts & features
Interior
Bedrooms & bathrooms
- Bedrooms: 3
- Bathrooms: 2
- Full bathrooms: 2
- Main level bathrooms: 1
- Main level bedrooms: 3
Bedroom
- Features: Hardwood Floor
- Level: Main
- Area: 109.08
- Dimensions: 12 x 9.09
Bedroom
- Features: Hardwood Floor
- Level: Main
- Area: 91.27
- Dimensions: 10.03 x 9.1
Bedroom
- Features: Hardwood Floor
- Level: Main
- Area: 91
- Dimensions: 10 x 9.1
Bathroom
- Features: 4-Piece
- Level: Main
Bathroom
- Features: 3-Piece
- Level: Basement
Kitchen
- Level: Main
- Area: 140
- Dimensions: 14 x 10
Laundry
- Level: Basement
- Area: 84
- Dimensions: 12 x 7
Living room
- Features: Hardwood Floor
- Level: Main
- Area: 248.14
- Dimensions: 19 x 13.06
Recreation room
- Features: Fireplace
- Level: Basement
- Area: 230
- Dimensions: 23 x 10
Heating
- Forced Air, Natural Gas
Cooling
- Central Air
Appliances
- Included: Water Heater, Built-in Microwave, Dishwasher, Dryer, Refrigerator, Washer
- Laundry: In Basement, In-Suite
Features
- Basement: Full,Finished,Sump Pump
- Number of fireplaces: 1
- Fireplace features: Gas
Interior area
- Total structure area: 900
- Total interior livable area: 900 sqft
- Finished area above ground: 900
Property
Parking
- Total spaces: 3
- Parking features: Private Drive Single Wide
- Garage spaces: 1
- Uncovered spaces: 2
Features
- Stories: 1
- Waterfront features: Lake/Pond
- Frontage type: East
- Frontage length: 45.12
Lot
- Size: 5,500 Square Feet
- Dimensions: 45.12 x 121.91
- Features: Urban, Rectangular, City Lot, Near Golf Course, Marina, Park, Quiet Area, Schools
Details
- Parcel number: 641590057
- Zoning: R1
Construction
Type & style
- Home type: SingleFamily
- Architectural style: Bungalow Raised
- Property subtype: Single Family Residence, Residential
Materials
- Aluminum Siding
- Foundation: Concrete Block
- Roof: Asphalt Shing
Condition
- 51-99 Years
- New construction: No
Utilities & green energy
- Sewer: Sewer (Municipal)
- Water: Municipal
Community & HOA
Location
- Region: Pt Colborne
Financial & listing details
- Price per square foot: C$489/sqft
- Annual tax amount: C$4,113
- Date on market: 6/25/2025
- Inclusions: Built-in Microwave, Dishwasher, Dryer, Refrigerator, Washer
- Exclusions: Hwt (Rental)
Price history
| Date | Event | Price |
|---|---|---|
| 10/24/2025 | Sold | C$440,000C$489/sqft |
Source: ITSO #40744953 Report a problem | ||
Public tax history
Tax history is unavailable.
Neighborhood: L3K
Nearby homes
- C$1,4251 bd1 ba-- sqft105 Linwood Ave, Pt Colborne, ON L3K5J8For Rent
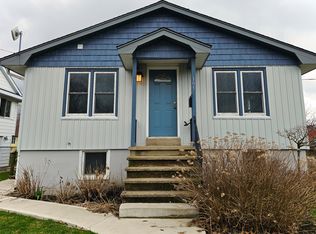
- C$540,0004 bd2 ba1k sqft21 Jefferson Ave, Pt Colborne, ON L3K5M7Sold
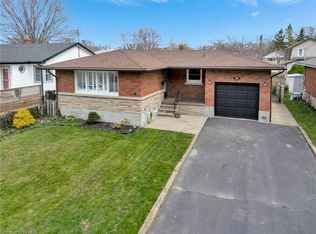
- C$---- bd-- ba-- sqft482 Stanley St, Pt Colborne, ON L3K3A6Off Market
- C$--1 bd1 ba-- sqft437 Sugarloaf St, Pt Colborne, ON L3K2P3Off Market
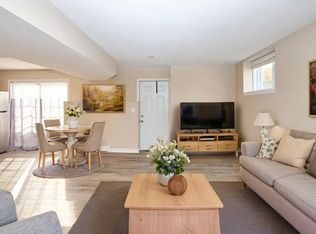
- C$575,0003 bd1 ba819 sqft158 Homewood Ave, Pt Colborne, ON L3K5M3For Sale
- C$429,9003 bd1 ba-- sqft86 Forest Ave, Pt Colborne, ON L3K5E4For Sale
- C$539,9003 bd2 ba-- sqft466 Sugarloaf St, Pt Colborne, ON L3K2P3For Sale
- C$479,9003 bd1 ba-- sqft129 Forest Ave, Pt Colborne, ON L3K5E5For Sale
Nearby schools
GreatSchools rating
- 8/10Kaegebein SchoolGrades: 1-5Distance: 17.6 mi
- 2/10Dr Antonia Pantoja Community School Of Academic ExGrades: PK-8Distance: 18.8 mi
- 1/10Riverside Academy High SchoolGrades: 9-12Distance: 18.8 mi
- Ontario
- Niagara Regional Municipality
- Port Colborne
- L3K 5L7
- 87 Homewood Ave
