Welcome to 86 Forest Ave, a well-loved 3-bedroom bungalow that has been home to the same family for over three decades and is ready for its next chapter. Located in Port Colborne, where Lake Erie, the Welland Canal, waterfront trails and outdoor recreation are all part of the lifestyle, this home offers comfortable, easy living with touches of its original character still intact, including some original hardwood floors and door frames. The main floor features a 3-piece bath and two gas fireplaces, including one in the cozy rear addition, a perfect retreat for morning coffee, a good book or simply relaxing at the end of the day. The partially finished basement offers additional living space along with plenty of storage and potential to make it your own. Outside, enjoy a fully fenced yard and detached garage, adding both privacy and practicality. With its charming stucco exterior, original details and welcoming feel, this is a home that has been truly loved and is ready for a new family to make it their own.
For sale
C$429,900
86 Forest Ave, Pt Colborne, ON L3K 5E4
3beds
1,297sqft
Single Family Residence, Residential
Built in ----
7,405 Square Feet Lot
$-- Zestimate®
C$331/sqft
C$-- HOA
What's special
Original hardwood floorsTwo gas fireplacesCozy rear additionFully fenced yardDetached garageCharming stucco exteriorOriginal details
- 2 days
- 21
- 1
Zillow last checked:
Listing updated:
Listed by:
Jackie Mcdonald, Salesperson,
RE/MAX Twin City Realty Inc.
Source: ITSO,MLS®#: 40864225Originating MLS®#: Cornerstone Association of REALTORS®
Facts & features
Interior
Bedrooms & bathrooms
- Bedrooms: 3
- Bathrooms: 1
- Full bathrooms: 1
- Main level bathrooms: 1
- Main level bedrooms: 3
Other
- Level: Main
Bedroom
- Level: Main
Bedroom
- Level: Main
Bathroom
- Features: 3-Piece
- Level: Main
Basement
- Level: Basement
Basement
- Level: Basement
Dining room
- Level: Main
Family room
- Features: Cathedral Ceiling(s), Fireplace
- Level: Main
Kitchen
- Level: Main
Living room
- Features: Fireplace
- Level: Main
Other
- Features: Fireplace
- Level: Basement
Utility room
- Level: Basement
Heating
- Forced Air, Radiator
Cooling
- Central Air
Appliances
- Included: Water Heater Owned, Dryer, Gas Stove, Hot Water Tank Owned, Refrigerator, Washer
- Laundry: In Basement
Features
- Auto Garage Door Remote(s), Ceiling Fan(s)
- Basement: Full,Partially Finished,Sump Pump
- Has fireplace: Yes
- Fireplace features: Electric, Family Room, Living Room, Gas
Interior area
- Total structure area: 1,297
- Total interior livable area: 1,297 sqft
- Finished area above ground: 1,297
Video & virtual tour
Property
Parking
- Total spaces: 4
- Parking features: Detached Garage, Asphalt, Private Drive Single Wide
- Garage spaces: 1
- Uncovered spaces: 3
Features
- Stories: 1
- Frontage type: West
- Frontage length: 52.00
Lot
- Size: 7,405 Square Feet
- Dimensions: 52 x 140
- Features: Urban, Ample Parking, Landscaped, Park, Place of Worship, Quiet Area, Trails
- Topography: Flat
Details
- Parcel number: 641610114
- Zoning: R2
Construction
Type & style
- Home type: SingleFamily
- Architectural style: Bungalow
- Property subtype: Single Family Residence, Residential
Materials
- Stone, Stucco
- Foundation: Concrete Perimeter
- Roof: Asphalt Shing
Condition
- 51-99 Years
- New construction: No
Utilities & green energy
- Sewer: Sewer (Municipal)
- Water: Municipal-Metered
Community & HOA
Location
- Region: Pt Colborne
Financial & listing details
- Price per square foot: C$331/sqft
- Annual tax amount: C$4,368
- Date on market: 9/17/2026
- Inclusions: Dryer, Gas Stove, Hot Water Tank Owned, Refrigerator, Washer
Price history
| Date | Event | Price |
|---|---|---|
| 9/17/2026 | Listed for sale | C$429,900C$331/sqft |
Source: ITSO #40864225 Report a problem | ||
Public tax history
Tax history is unavailable.
Climate risks
Neighborhood: L3K


Similar homes
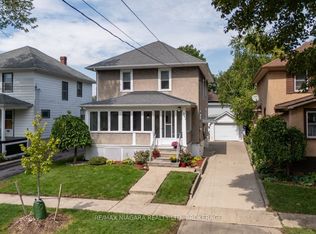
- C$439,9003 bd2 ba1.3k sqft58 Wellington St, Pt Colborne, ON L3K 2J7For Sale
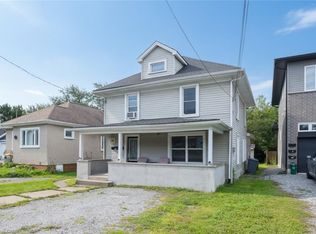 MLS ID #40862990, Nigel Garcia, Salesperson, Coldwell Banker Community Professionals. ITSO
 - C$399,9002 bd1 ba976 sqft632 Steele St, Pt Colborne, ON L3K 4Y7For Sale
 MLS ID #40863585, Steve Augustine, Broker of Record, Your Home Sold Guaranteed Realty Elite. ITSO
 - C$499,9003 bd2 ba1.2k sqft610 Steele St, Pt Colborne, ON L3K 4Y7For Sale
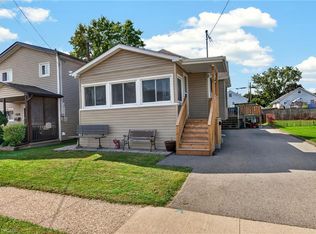 MLS ID #40864835, Stephen Canjar, Salesperson, Real Broker Ontario Ltd.. ITSO
 - C$575,0003 bd1 ba819 sqft158 Homewood Ave, Pt Colborne, ON L3K 5M3For Sale
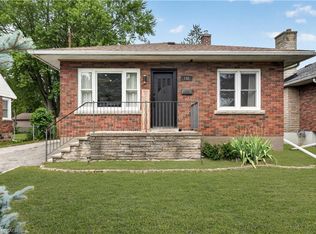 MLS ID #40863589, Danielle Marie Ralph, Salesperson, RE/MAX Escarpment Realty Inc.. ITSO
