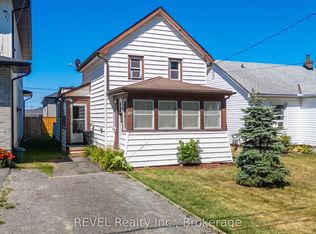
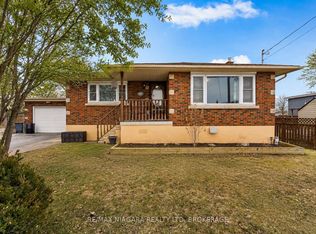
Welcome to 222 Neff Street! This charming and well-maintained home offers plenty of character, a functional layout and great potential. The main floor features two bedrooms, a bright living space and luxury vinyl flooring. The kitchen is complemented by a stunning newer Samsung appliance package, including fridge, stove and dishwasher in a sleek black stainless steel finish. A separate entrance to the partially finished basement, complete with a family room, laundry area with Samsung black stainless steel washer and dryer, and additional flexible space, offers excellent potential for a future in-law setup. Outside, enjoy a fully fenced yard, beautifully maintained gardens, a covered back patio perfect for relaxing or entertaining, and a detached single-car garage. Additional updates include newer storm doors and many updated windows, along with central air. Conveniently located close to parks, schools, shopping and everyday amenities, 222 Neff Street is a wonderful opportunity to call Port Colborne home.
For sale
C$474,900
222 Neff St, Pt Colborne, ON L3K 3T6
2beds
1baths
Single Family Residence
Built in ----
5,170 Square Feet Lot
$-- Zestimate®
C$--/sqft
C$-- HOA
What's special
Functional layoutBright living spaceLuxury vinyl flooringFully fenced yardBeautifully maintained gardensDetached single-car garageNewer storm doors
- 48 days
- 3
- 0
Zillow last checked:
Listing updated:
Listed by:
RE/MAX NIAGARA REALTY LTD, BROKERAGE
Source: TRREB,MLS®#: X13743356 Originating MLS®#: Niagara Association of REALTORS
Originating MLS®#: Niagara Association of REALTORSFacts & features
Interior
Bedrooms & bathrooms
- Bedrooms: 2
- Bathrooms: 1
Primary bedroom
- Level: Main
- Dimensions: 3.38 x 3.07
Bedroom
- Level: Main
- Dimensions: 3.1 x 2.49
Bathroom
- Level: Main
- Dimensions: 0 x 0
Family room
- Level: Basement
- Dimensions: 6.71 x 4.98
Living room
- Level: Main
- Dimensions: 7.11 x 3.4
Other
- Level: Main
- Dimensions: 3.56 x 4.62
Heating
- Forced Air, Gas
Cooling
- Central Air
Features
- None
- Basement: Partially Finished,Full
- Has fireplace: No
Interior area
- Living area range: 700-1100 null
Video & virtual tour
Property
Parking
- Total spaces: 4
- Parking features: Private
- Has garage: Yes
Features
- Pool features: None
- Waterfront features: None
Lot
- Size: 5,170 Square Feet
Details
- Parcel number: 641450037
Construction
Type & style
- Home type: SingleFamily
- Architectural style: Bungalow
- Property subtype: Single Family Residence
- Attached to another structure: Yes
Materials
- Vinyl Siding
- Foundation: Unknown
- Roof: Asphalt Shingle
Utilities & green energy
- Sewer: Sewer
Community & HOA
Location
- Region: Pt Colborne
Financial & listing details
- Annual tax amount: C$3,334
- Date on market: 9/3/2026
Price history
Price history is unavailable.
Public tax history
Tax history is unavailable.
Climate risks
Neighborhood: L3K

Similar homes
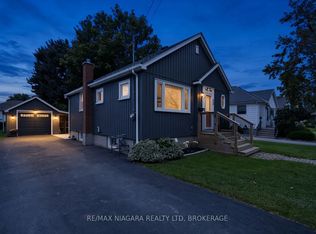
- C$459,9002 bd2 ba-- sqft218 Neff St, Pt Colborne, ON L3K 3T6For Sale
 MLS ID #X13792290, RE/MAX NIAGARA REALTY LTD, BROKERAGE. TRREB
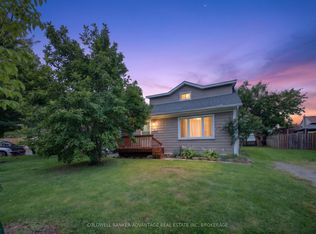
 - C$449,9003 bd2 ba-- sqft183 Knoll St, Pt Colborne, ON L3K 5B4For Sale
 MLS ID #X13775304, COLDWELL BANKER ADVANTAGE REAL ESTATE INC, BROKERAGE. TRREB
 - C$469,9004 bd2 ba-- sqft401 Fielden Ave, Pt Colborne, ON L3K 4T9For Sale
 MLS ID #X13432838, RE/MAX NIAGARA REALTY LTD, BROKERAGE. TRREB
 - C$424,9002 bd1 ba-- sqft75 Knoll St, Pt Colborne, ON L3K 5A7For Sale
 MLS ID #X13773848, RE/MAX NIAGARA REALTY LTD, BROKERAGE. TRREB
