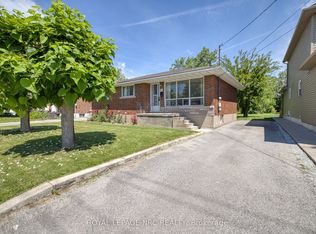
Welcome to 62 Lincoln Street. This charming all brick bungalow is centrally situated minutes from the downtown Welland core & features a convenient layout consisting of +2200 livable sqft. A deep concrete driveway & updated front porch lead you inside the main floor of this 3 bedroom home featuring a renovated eat-in kitchen with tiled flooring/backsplash, breakfast bar, large refinished countertop, ceiling fan, SS fridge, & California shutters throughout. Spacious living room is beautifully complimented with hardwood floor/exposed brick gas fireplace/2 ceiling fans/windows that allow lots of natural light. Main floor also has 3 good sized bedrooms with hardwood & 2 closets + 4pce washroom with bathtub/updated vanity/coat closet for added convenience. Fully tiled finished basement has separate entrance/good height, ideal for an in-law suite or additional income. Basement also contains rec room with gas fireplace, large 3pce bath with walk-in shower/dressing table & 2nd kitchen with gas stove/b.i. d.w./fridge/ample counterspace. Lower level laundry/utility/cellar are great spaces for extra storage. Private backyard with detached 1 car garage/patio/yard, is the perfect spot to tinker. Amenities: 406, schools, hospital, shopping, golf, & more! Great opportunity to join the rapidly growing city of Welland!
Under contract
C$449,900
62 Lincoln St, Welland, ON L3C 5J2
3beds
2baths
Single Family Residence
Built in ----
4,995 Square Feet Lot
$-- Zestimate®
C$--/sqft
C$-- HOA
What's special
All brick bungalowUpdated front porchRenovated eat-in kitchenBreakfast barLarge refinished countertopCeiling fanCalifornia shutters throughout
- 15 days |
- 26 |
- 1 |
Zillow last checked:
Listing updated:
Listed by:
ROYAL LEPAGE NRC REALTY
Source: TRREB,MLS®#: X13525214 Originating MLS®#: Niagara Association of REALTORS
Originating MLS®#: Niagara Association of REALTORSFacts & features
Interior
Bedrooms & bathrooms
- Bedrooms: 3
- Bathrooms: 2
Bedroom
- Level: Main
- Dimensions: 3.25 x 3.27
Bedroom 2
- Level: Main
- Dimensions: 3.25 x 3.11
Bedroom 3
- Level: Main
- Dimensions: 2.89 x 3.24
Bathroom
- Level: Basement
- Dimensions: 3.52 x 2.2
Bathroom
- Level: Main
- Dimensions: 2.89 x 1.51
Other
- Level: Basement
- Dimensions: 3.62 x 1.71
Other
- Level: Basement
- Dimensions: 3.61 x 4.01
Kitchen
- Level: Main
- Dimensions: 2.92 x 6.18
Kitchen
- Level: Basement
- Dimensions: 3.68 x 4.91
Laundry
- Level: Basement
- Dimensions: 2.1 x 2.1
Living room
- Level: Main
- Dimensions: 4.37 x 6.26
Recreation
- Level: Basement
- Dimensions: 3.61 x 8.66
Heating
- Forced Air, Gas
Cooling
- Central Air
Appliances
- Included: Water Heater Owned, Water Purifier
Features
- Floor Drain, Guest Accommodations, In-Law Capability, In-Law Suite, Primary Bedroom - Main Floor, Storage
- Basement: Finished,Full,Separate Entrance
- Has fireplace: Yes
- Fireplace features: Natural Gas, Living Room, Recreation Room
Interior area
- Living area range: 1100-1500 null
Video & virtual tour
Property
Parking
- Total spaces: 4
- Parking features: Private
- Has garage: Yes
Accessibility
- Accessibility features: Low Cabinetry, Low Counters, Multiple Entrances, Accessible Public Transit Nearby
Features
- Patio & porch: Deck, Patio, Porch
- Exterior features: Landscaped, Lighting
- Pool features: None
- Has view: Yes
- View description: City, Downtown, Canal, River, Water, Bridge(s), Garden
- Has water view: Yes
- Water view: Canal,River,Water
Lot
- Size: 4,995 Square Feet
- Features: Golf, Hospital, Park, Place Of Worship, Rec./Commun.Centre, School Bus Route, Irregular Lot
- Topography: Open Space,Partially Cleared
Details
- Additional structures: Fence - Partial
- Parcel number: 641020222
Construction
Type & style
- Home type: SingleFamily
- Architectural style: Bungalow
- Property subtype: Single Family Residence
Materials
- Brick
- Foundation: Concrete Block
- Roof: Asphalt Shingle
Utilities & green energy
- Sewer: Sewer
- Water: Sediment Filter
Community & HOA
Community
- Security: Carbon Monoxide Detector(s), Smoke Detector(s)
Location
- Region: Welland
Financial & listing details
- Annual tax amount: C$3,705
- Date on market: 7/6/2026
ROYAL LEPAGE NRC REALTY
ROYAL LEPAGE NRC REALTY
By pressing Contact Agent, you agree that the real estate professional identified above may call/text you about your search, which may involve use of automated means and pre-recorded/artificial voices. You don't need to consent as a condition of buying any property, goods, or services. Message/data rates may apply. You also agree to our Terms of Use. Zillow does not endorse any real estate professionals. We may share information about your recent and future site activity with your agent to help them understand what you're looking for in a home.
Price history
Price history is unavailable.
Public tax history
Tax history is unavailable.
Climate risks
Neighborhood: L3C
Nearby schools
GreatSchools rating
- 4/10Harry F Abate Elementary SchoolGrades: 2-6Distance: 13.5 mi
- 3/10Gaskill Preparatory SchoolGrades: 7-8Distance: 14.3 mi
- 3/10Niagara Falls High SchoolGrades: 9-12Distance: 15.2 mi
- C$--2 bd1 ba600 sqft45 Lincoln St #L3C-5H9, Welland, ON L3C5H9Off Market
- C$--2 bd1 ba600 sqft45 Lincoln St, Welland, ON L3C5H9Off Market
- C$--1 bd1 ba-- sqft37 Lincoln St #12, Welland, ON L3C5H9Off Market
- C$--1 bd1 ba-- sqft37 Lincoln St #11, Welland, ON L3C5H9Off Market
- C$--2 bd1 ba-- sqft37 Lincoln St #10, Welland, ON L3C5H9Off Market
- C$--2 bd1 ba650 sqft37 Lincoln St #1439551, Welland, ON L3C5H9Off Market
- C$--1 bd1 ba600 sqft37 Lincoln St #1423888, Welland, ON L3C5H9Off Market
- C$--1 bd1 ba600 sqft37 Lincoln St #1439553, Welland, ON L3C5H9Off Market
Similar homes
- C$429,9003 bd2 ba-- sqft409 Broadway, Welland, ON L3C 5M3For Sale
 MLS ID #X13486672, ROYAL LEPAGE NRC REALTY. TRREB
 - C$449,9004 bd2 ba-- sqft78 York St, Welland, ON L3B 4A9For Sale
 MLS ID #X13509270, ROYAL LEPAGE NRC REALTY. TRREB
 - C$459,9003 bd2 ba-- sqft68 Cameron Ave, Welland, ON L3B 1K2For Sale
 MLS ID #X13478658, COLDWELL BANKER ADVANTAGE REAL ESTATE INC, BROKERAGE. TRREB
 - C$437,5003 bd1 ba-- sqft255 Deere St, Welland, ON L3B 2L9For Sale
 MLS ID #X13429300, ROYAL LEPAGE NRC REALTY. TRREB
 - C$499,9993 bd2 ba-- sqft69 Smith St, Welland, ON L3C 4H5For SaleMLS ID #X13498628, RE/MAX REAL ESTATE CENTRE INC.. TRREB
- C$490,0002 bd1 ba-- sqft809 Broadway, Welland, ON L3C 5M9For SaleMLS ID #X13448678, RE/MAX NIAGARA REALTY LTD, BROKERAGE. TRREB
- C$389,9003 bd1 ba-- sqft313 Burgar St, Welland, ON L3B 2T5For SaleMLS ID #X13134728, ROYAL LEPAGE NRC REALTY. TRREB
- C$419,9003 bd1 ba-- sqft28 Chantal Ct, Welland, ON L3B 5V3For SaleMLS ID #X13235364, ROYAL LEPAGE NRC REALTY. TRREB
- C$369,9002 bd1 ba-- sqft4 Clifford Ave, Welland, ON L3C 2G1For SaleMLS ID #X13525352, A.G. ROBINS & COMPANY LTD, BROKERAGE. TRREB
- C$549,0003 bd3 ba-- sqft31 1/2 Thorold Rd, Welland, ON L3C 3T3For SaleMLS ID #X13584540, ROYAL LEPAGE SUPREME REALTY. TRREB
- C$565,0004 bd2 ba-- sqft696 Clare Ave, Welland, ON L3C 3C1For SaleMLS ID #X13542456, RE/MAX NIAGARA REALTY LTD, BROKERAGE. TRREB
- C$379,9993 bd1 ba-- sqft107 Dover Rd, Welland, ON L3B 2V1For SaleMLS ID #X13108676, HOMELIFE/MIRACLE REALTY LTD. TRREB
- C$399,9004 bd1 ba-- sqft35 Deere St, Welland, ON L3B 2L7For SaleMLS ID #X13099480, RE/MAX NIAGARA REALTY LTD, BROKERAGE. TRREB
- C$449,9002 bd1 ba-- sqft86 Clare Ave, Pt Colborne, ON L3K 5H4For SaleMLS ID #X13243306, RE/MAX NIAGARA REALTY LTD, BROKERAGE. TRREB
- C$429,9002 bd2 ba-- sqft110 Silvan Dr #20, Welland, ON L3C 6Z5For SaleMLS ID #X13527324, ROYAL LEPAGE NRC REALTY. TRREB
- C$424,9002 bd1 ba-- sqft63 Oakwood St, Pt Colborne, ON L3K 5G1For SaleMLS ID #X13531616, ROYAL LEPAGE NRC REALTY. TRREB
- C$389,0003 bd2 ba-- sqft26 Vine St S, Saint Catharines, ON L2R 3X8For SaleMLS ID #X13571434, RE/MAX ABOUTOWNE REALTY CORP.. TRREB
- C$529,0004 bd2 ba-- sqft6186 Delta Dr, Niagara Falls, ON L2H 2G8For SaleMLS ID #X13588468, RE/MAX NIAGARA REALTY LTD, BROKERAGE. TRREB
- C$329,9003 bd1 ba-- sqft397 Navy St, Welland, ON L3B 4Y3For SaleMLS ID #X13140132, COLDWELL BANKER ADVANTAGE REAL ESTATE INC, BROKERAGE. TRREB
- C$325,0003 bd1 ba-- sqft154 Fares St, Pt Colborne, ON L3K 1W2For SaleMLS ID #X13579774, RE/MAX NIAGARA REALTY LTD, BROKERAGE. TRREB
