Skip main navigation
For sale
  • C$459,900

    68 Cameron Ave, Welland, ON L3B 1K2

    3beds
    2baths
    Single Family Residence
    Built in ----
    6,590 Square Feet Lot
    $-- Zestimate®
    C$--/sqft
    C$-- HOA

    What's special

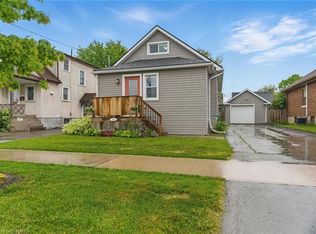
    Three bedroomsTwo bathroomsSpacious recreation roomUpgraded main floor lightingConvenient carportLarge storage shedGenerous lot
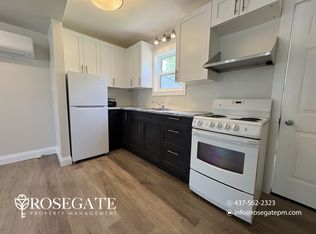
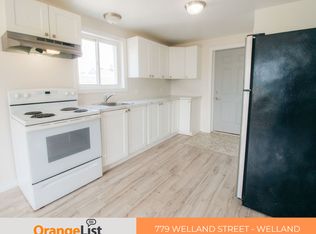
    Welcome to this bungalow offering comfort, space, and plenty of potential. Featuring three bedrooms, two bathrooms, and a spacious recreation room, this home provides plenty of room for everyday living and entertaining. Recent updates include flooring in the bedrooms and part of the dining area (June 2024), a new main bathroom toilet (June 2024), upgraded main floor lighting and electrical panel (June 2024), and a new furnace and central air conditioning system (June 2024). The main sewer line to the house has also been replaced, while the oversized shed features new shingles and the front railing has been recently added. Outside, you'll appreciate the convenient carport, large storage shed, and generous lot. This is a solid home with great potential and an opportunity for the next owner to make it their own. Some photographs included in this listing have been virtually staged, and certain images were taken prior to the property being tenanted.
    19 days
    |
    27
    |
    1
    |

    Zillow last checked:

    Listing updated:

    Listed by:

    COLDWELL BANKER ADVANTAGE REAL ESTATE INC, BROKERAGE

    Source: TRREB,MLS®#: X13478658MLS LogoOriginating MLS®#: Niagara Association of REALTORS

      Facts & features

      Interior

      Bedrooms & bathrooms
      • Bedrooms: 3
      • Bathrooms: 2
      Bedroom
      • Level: Main
      • Dimensions: 3.76 x 2.87
      Bedroom
      • Level: Main
      • Dimensions: 3.63 x 2.87
      Bedroom
      • Level: Main
      • Dimensions: 4.37 x 3.17
      Kitchen
      • Level: Main
      • Dimensions: 5.74 x 4.09
      Laundry
      • Level: Basement
      • Dimensions: 3.33 x 3.07
      Living room
      • Level: Main
      • Dimensions: 5.61 x 4.06
      Pantry
      • Level: Basement
      • Dimensions: 3.99 x 1.6
      Recreation
      • Level: Basement
      • Dimensions: 7.42 x 3.81
      Heating
      • Forced Air, Gas
      Cooling
      • Central Air
      Features
      • Other
      • Basement: Full,Finished
      • Has fireplace: No
      Interior area
      • Living area range: 1100-1500 null

      Property

      Parking
      • Total spaces: 5
      • Parking features: Private
      • Has garage: Yes
      • Has carport: Yes
      Features
      • Pool features: None
      Lot
      • Size: 6,590 Square Feet
      • Features: Rectangular Lot
      Details
      • Parcel number: 641170083

      Construction

      Type & style
      • Home type: SingleFamily
      • Architectural style: Bungalow
      • Property subtype: Single Family Residence
      Materials
      • Stucco (Plaster)
      • Foundation: Block
      • Roof: Asphalt Shingle

      Utilities & green energy

      • Sewer: Sewer

      Community & HOA

      Location
      • Region: Welland

      Financial & listing details

      • Tax assessed value: C$157,000
      • Annual tax amount: C$2,985
      • Date on market: 6/23/2026
      COLDWELL BANKER ADVANTAGE REAL ESTATE INC, BROKERAGE

      COLDWELL BANKER ADVANTAGE REAL ESTATE INC, BROKERAGE

      By pressing Contact Agent, you agree that the real estate professional identified above may call/text you about your search, which may involve use of automated means and pre-recorded/artificial voices. You don't need to consent as a condition of buying any property, goods, or services. Message/data rates may apply. You also agree to our Terms of Use. Zillow does not endorse any real estate professionals. We may share information about your recent and future site activity with your agent to help them understand what you're looking for in a home.

        Price history

        Price history is unavailable.

        Public tax history

        Tax history is unavailable.

        Climate risks

        Neighborhood: L3B

        Getting around

        69 / 100
        Somewhat Walkable
        57 / 100
        Bikeable

        Nearby schools

        GreatSchools rating

        Similar homes