A perfect blend of historic charm and modern convenience, this custom-built all brick bungalow offers a rare opportunity to own a home filled with character and thoughtful updates. Nestled in a desirable neighbourhood, this well-maintained 4+1 bedroom home has been lovingly cared for by the same family for over 50 years. The renovated eat-in kitchen (2019) with hard surface counters and stainless steel appliances flows effortlessly into the open-concept living and dining areas, where pristine original hardwood floors add warmth and timeless appeal. Beyond its inviting main floor, a separate entrance leads to the lower level, offering in-law suite potential with a cozy family room featuring an electric fireplace, a rec room, a guest suite, a walk-in shower, a bar area and plenty of storage. The walk-up attic provides even more potential and is ideal for extra storage or a creative retreat. Major upgrades include a durable metal roof with asphalt cover (2018), A/C (2021), a gas boiler and water heater (2019) and a fenced backyard (2019) for privacy. Outdoor living is just as impressive, with a full-sized walkout deck with glass railings (2020), plus parking for four vehicles in the extra-long driveway coupled with a detached garage. Whether you're searching for a family home, a multi-generational living option, or downsizing, this all brick bungalow is ready to welcome its next chapter.
Sold for $558,000
C$558,000
114 Scholfield Ave S, Welland, ON L3B 1N5
5beds
1,232sqft
Single Family Residence, Residential
Built in ----
4,500 Square Feet Lot
$-- Zestimate®
C$453/sqft
C$2,286 Estimated rent
Home value
Not available
Estimated sales range
Not available
Not available
Owner options
List your home for rent
C$2,286/mo
Rent Zestimate®
Find your next renter with Zillow Rental Manager. Plus, with online applications, you can quickly screen prospective tenants – for free.
C$2,286/mo
Rent Zestimate®
Refinance and save
C$2,359/mo
Est. payment
Refinancing to a lower rate could help reduce your monthly payments and save thousands over the life of the loan.
C$2,359/mo
Est. payment
Explore your selling options
Work with a Zillow partner agent
Leverage their expertise and Zillow's premium Showcase listings to get your home seen by more buyers.
Get startedList with your own agent
Get your home in front of millions of buyers by listing it on Zillow.
Learn how to do itSell it yourself
Take full control of how buyers see your home on Zillow by listing For Sale by Owner (FSBO).
List your homeWhat's special
Zillow last checked:
Listing updated:
Listed by:
Emily Barry, Salesperson,
eXp Realty (Team Branch)
Source: ITSO,MLS®#: 40704254Originating MLS®#: Cornerstone Association of REALTORS®
Facts & features
Interior
Bedrooms & bathrooms
- Bedrooms: 5
- Bathrooms: 2
- Full bathrooms: 2
- Main level bathrooms: 1
- Main level bedrooms: 4
Bedroom
- Level: Main
Bedroom
- Level: Main
Bedroom
- Level: Main
Bedroom
- Level: Main
Bedroom
- Level: Basement
Bathroom
- Features: 4-Piece
- Level: Main
Bathroom
- Features: 3-Piece
- Level: Basement
Other
- Level: Basement
Dining room
- Level: Main
Kitchen
- Level: Main
Living room
- Level: Main
Living room
- Level: Basement
Recreation room
- Level: Basement
Utility room
- Level: Basement
Heating
- Natural Gas, Radiant
Cooling
- Central Air
Appliances
- Included: Water Heater Owned, Dishwasher, Dryer, Refrigerator, Stove, Washer
Features
- In-law Capability
- Basement: Full,Partially Finished
- Number of fireplaces: 1
Interior area
- Total structure area: 2,182
- Total interior livable area: 1,232 sqft
- Finished area above ground: 1,232
- Finished area below ground: 950
Property
Parking
- Total spaces: 5
- Parking features: Detached Garage, Private Drive Double Wide
- Garage spaces: 1
- Uncovered spaces: 4
Features
- Stories: 1
- Frontage type: South
- Frontage length: 45.00
Lot
- Size: 4,500 Square Feet
- Dimensions: 100 x 45
- Features: Urban, None
Details
- Parcel number: 641140083
- Zoning: RL1
Construction
Type & style
- Home type: SingleFamily
- Architectural style: Bungalow
- Property subtype: Single Family Residence, Residential
Materials
- Brick Veneer, Block
- Foundation: Concrete Block
- Roof: Metal
Condition
- 51-99 Years
- New construction: No
Utilities & green energy
- Sewer: Sewer (Municipal)
- Water: Municipal
Community & HOA
Location
- Region: Welland
Financial & listing details
- Price per square foot: C$453/sqft
- Annual tax amount: C$2,796
- Date on market: 3/19/2025
- Inclusions: Dishwasher, Dryer, Refrigerator, Stove, Washer, Hood Vent, Curtains (Excluding Living Room Curtains), Blinds And Garden Hose
- Exclusions: Curtains In The Dining Room + Murphy Bed In The Front Bedroom + Moveable Kitchen Island
Price history
| Date | Event | Price |
|---|---|---|
| 5/7/2025 | Sold | C$558,000-0.3%C$453/sqft |
Source: ITSO #40704254 Report a problem | ||
| 3/8/2025 | Listed for sale | C$559,900C$454/sqft |
Source:  TRREB #X12007579 Report a problem TRREB #X12007579 Report a problem | ||
Public tax history
Tax history is unavailable.
Neighborhood: L3B
Nearby homes
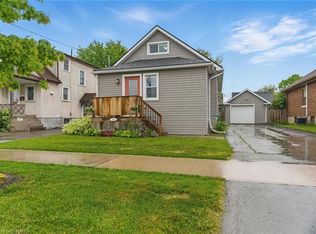
- C$425,0003 bd1 ba673 sqft104 Scholfield Ave S, Welland, ON L3B1N5Sold
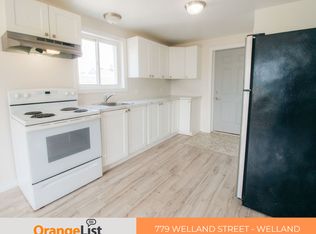
- C$--1 bd1 ba-- sqft779 Welland St, Welland, ON L3B4E8Off Market
- C$---- bd-- ba-- sqft171 Wallace Ave S, Welland, ON L3B1R4Off Market
- C$--3 bd1 ba1.2k sqft104 Wallace Ave S, Welland, ON L3B1R5Off Market
- C$--1 bd1 ba800 sqft824 Welland St #0, Welland, ON L3B4E9Off Market
- C$425,0002 bd2 ba915 sqft71 Scholfield Ave S, Welland, ON L3B1N4For Sale
- C$335,9002 bd1 ba-- sqft144 McAlpine Ave S, Welland, ON L3B1T6For Sale
- C$--4 bd2 ba1.6k sqft31 Lyons Ave #46D3DE3AD, Welland, ON L3B1L8Off Market
Nearby schools
GreatSchools rating
- 4/10Harry F Abate Elementary SchoolGrades: 2-6Distance: 12.1 mi
- 3/10Gaskill Preparatory SchoolGrades: 7-8Distance: 12.8 mi
- 3/10Niagara Falls High SchoolGrades: 9-12Distance: 13.7 mi
- Ontario
- Niagara Regional Municipality
- Welland
- L3B 1N5
- 114 Scholfield Ave S
Nearby cities
Nearby zip codes
Other Welland Topics
