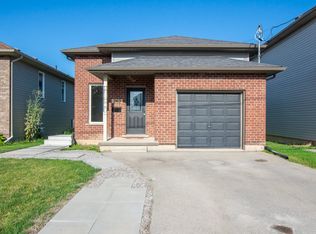
This beautifully updated 3-bedroom home has that modern flare you've been dreaming about. This elegant yet zippy main floor features a good-sized living room that flows into an open-concept dining and kitchen area, creating an inviting space for everyday living and entertaining. Love to cook? Is your kitchen the meeting place for everyone? When you have guests, do you all hang out in the kitchen? You'll love this space! This kitchen showcases modern cabinetry and hardware, quartz countertops, an island, extra-deep sink, tile backsplash tile, porcelain flooring, and excellent pantry/closet storage. Also on the main floor is a fully updated bathroom featuring a granite vanity top, undermount sink, backsplash, rain shower head and more porcelain tile flooring. You'll love all the luxurious light fixtures that add to the polished feel of the home. One bedroom is conveniently located on the main floor, while two oversized bedrooms are found on the second level. The main floor bedroom can double as an office or tv room. The basement offers even more usable space with a partially finished rec room and a large laundry area perfect for all your hobbies.. Outside, enjoy a fully fenced backyard with multiple deck areas for outdoor living and entertaining, plus a designated fire pit area. Mature trees add cooling shade. Located in a desirable family neighbourhood, this cutie is ready to welcome your next dinner, backyard party!
For sale
C$437,500
255 Deere St, Welland, ON L3B 2L9
3beds
1baths
Single Family Residence
Built in ----
3,850 Square Feet Lot
$-- Zestimate®
C$--/sqft
C$-- HOA
What's special
- 35 days |
- 24 |
- 2 |
Zillow last checked:
Listing updated:
Listed by:
ROYAL LEPAGE NRC REALTY
Source: TRREB,MLS®#: X13429300 Originating MLS®#: Niagara Association of REALTORS
Originating MLS®#: Niagara Association of REALTORSFacts & features
Interior
Bedrooms & bathrooms
- Bedrooms: 3
- Bathrooms: 1
Bedroom
- Level: Second
- Dimensions: 6.9 x 4.7
Bedroom 2
- Level: Main
- Dimensions: 3.5 x 2.8
Bedroom 3
- Level: Second
- Dimensions: 4 x 2.9
Dining room
- Level: Main
- Dimensions: 4 x 3.5
Kitchen
- Level: Main
- Dimensions: 4.3 x 2.8
Laundry
- Level: Basement
- Dimensions: 5 x 6.9
Living room
- Level: Main
- Dimensions: 4.3 x 4
Recreation
- Level: Basement
- Dimensions: 6.5 x 3.1
Utility room
- Level: Basement
- Dimensions: 3.6 x 2
Heating
- Forced Air, Gas
Cooling
- Central Air
Features
- Flooring: Carpet Free
- Basement: Full
- Has fireplace: No
Interior area
- Living area range: 1100-1500 null
Video & virtual tour
Property
Parking
- Total spaces: 1
- Parking features: Private
Features
- Stories: 1.5
- Exterior features: Landscaped
- Pool features: None
Lot
- Size: 3,850 Square Feet
- Features: Place Of Worship, Public Transit, School Bus Route, School, Rectangular Lot
Details
- Additional structures: Fence - Partial
- Parcel number: 644060239
Construction
Type & style
- Home type: SingleFamily
- Property subtype: Single Family Residence
Materials
- Vinyl Siding
- Foundation: Concrete Block
- Roof: Asphalt Shingle
Utilities & green energy
- Sewer: Sewer
Community & HOA
Location
- Region: Welland
Financial & listing details
- Annual tax amount: C$3,100
- Date on market: 6/11/2026
ROYAL LEPAGE NRC REALTY
ROYAL LEPAGE NRC REALTY
By pressing Contact Agent, you agree that the real estate professional identified above may call/text you about your search, which may involve use of automated means and pre-recorded/artificial voices. You don't need to consent as a condition of buying any property, goods, or services. Message/data rates may apply. You also agree to our Terms of Use. Zillow does not endorse any real estate professionals. We may share information about your recent and future site activity with your agent to help them understand what you're looking for in a home.
Price history
Price history is unavailable.
Public tax history
Tax history is unavailable.
Climate risks
Neighborhood: L3B
Nearby schools
GreatSchools rating
- 4/10Harry F Abate Elementary SchoolGrades: 2-6Distance: 13.2 mi
- 3/10Gaskill Preparatory SchoolGrades: 7-8Distance: 13.8 mi
- 3/10Niagara Falls High SchoolGrades: 9-12Distance: 14.7 mi
- C$--2 bd1 ba-- sqft283 Deere St, Welland, ON L3B2L9Off Market

- C$--2 bd1 ba-- sqft262 Deere St #1, Welland, ON L3B2L8Off Market
- C$--1 bd1 ba-- sqft262 Deere St, Welland, ON L3B2L8Off Market

- C$---- bd-- ba-- sqft297 Wright St, Welland, ON L3B2K4Off Market
- C$--2 bd1 ba-- sqft98 Wright St #3, Welland, ON L3B2K1Off Market
- C$--2 bd1 ba-- sqft98 Wright St #2, Welland, ON L3B2K1Off Market
- C$--3 bd1 ba-- sqft411 Deere St, Welland, ON L3B2M1Off Market
- C$--2 bd1 ba-- sqft89 Commercial St, Welland, ON L3B5Y8Off Market
Similar homes
- C$424,9003 bd1 ba-- sqft28 Chantal Ct, Welland, ON L3B 5V3For Sale
 MLS ID #X13235364, ROYAL LEPAGE NRC REALTY. TRREB
 - C$449,9004 bd2 ba-- sqft78 York St, Welland, ON L3B 4A9For Sale
 MLS ID #X13509270, ROYAL LEPAGE NRC REALTY. TRREB
 - C$459,9004 bd2 ba-- sqft84 State St, Welland, ON L3B 4K5For Sale
 MLS ID #X13412016, ROYAL LEPAGE NRC REALTY. TRREB
 - C$389,9003 bd1 ba-- sqft313 Burgar St, Welland, ON L3B 2T5For Sale
 MLS ID #X13134728, ROYAL LEPAGE NRC REALTY. TRREB
 - C$389,9002 bd1 ba-- sqft4 Clifford Ave, Welland, ON L3C 2G1For SaleMLS ID #X13525352, A.G. ROBINS & COMPANY LTD, BROKERAGE. TRREB
- C$499,9003 bd2 ba-- sqft21 Huron St, Welland, ON L3B 5J2For SaleMLS ID #X13503780, ROYAL LEPAGE NRC REALTY. TRREB
- C$449,9003 bd2 ba-- sqft64 Silvan Dr, Welland, ON L3C 6C3For SaleMLS ID #X13164116, ROYAL LEPAGE NRC REALTY. TRREB
- C$499,9003 bd1 ba-- sqft57 Church St E, Welland, ON L3C 4N7For SaleMLS ID #X13139172, ROYAL LEPAGE NRC REALTY. TRREB
- C$490,0002 bd1 ba-- sqft809 Broadway, Welland, ON L3C 5M9For SaleMLS ID #X13448678, RE/MAX NIAGARA REALTY LTD, BROKERAGE. TRREB
- C$424,9002 bd1 ba-- sqft63 Oakwood St, Pt Colborne, ON L3K 5G1For SaleMLS ID #X13531616, ROYAL LEPAGE NRC REALTY. TRREB
- C$459,8503 bd2 ba-- sqft81 Christmas St, Pt Colborne, ON L3K 1M4For SaleMLS ID #X13114188, ROYAL LEPAGE NRC REALTY. TRREB
- C$419,9003 bd1 ba-- sqft117 Humboldt Pkwy, Pt Colborne, ON L3K 2H3For SaleMLS ID #X13003344, ROYAL LEPAGE NRC REALTY. TRREB
- C$565,0003 bd2 ba-- sqft15 Carrol St, Welland, ON L3C 2G5For SaleMLS ID #X13426222, ROYAL LEPAGE NRC REALTY. TRREB
- C$429,9002 bd2 ba-- sqft110 Silvan Dr #20, Welland, ON L3C 6Z5For SaleMLS ID #X13527324, ROYAL LEPAGE NRC REALTY. TRREB
- C$335,9002 bd1 ba-- sqft144 McAlpine Ave S, Welland, ON L3B 1T6For SaleMLS ID #X13259458, ROYAL LEPAGE NRC REALTY. TRREB
- C$449,9002 bd1 ba-- sqft86 Clare Ave, Pt Colborne, ON L3K 5H4For SaleMLS ID #X13243306, RE/MAX NIAGARA REALTY LTD, BROKERAGE. TRREB
- C$539,9003 bd1 ba-- sqft7 Highland Gdns, Welland, ON L3C 4R5For SaleMLS ID #X13005940, ROYAL LEPAGE NRC REALTY. TRREB
- C$439,9003 bd2 ba-- sqft27 Canterbury Dr, Saint Catharines, ON L2P 3M6For SaleMLS ID #X13496868, ROYAL LEPAGE NRC REALTY. TRREB
- C$549,9004 bd2 ba-- sqft147 Saint Lawrence Dr, Welland, ON L3C 7H6For SaleMLS ID #X13246382, ROYAL LEPAGE NRC REALTY. TRREB
- C$499,9993 bd2 ba-- sqft888 Steele St, Pt Colborne, ON L3K 4Z6For SaleMLS ID #X13242656, ROYAL LEPAGE NRC REALTY. TRREB
