Welcome to the 7 Highland Gardens on a quiet dead in street in the desirable Chippawa Park neighbourhood of Welland. The area is filled with character homes, dead end streets, and a Big Beautiful Park just a short walk up the street, with playground, pond, rose garden, picnic area and plenty of trees gardens and open space. What is also really great about the neighbourhood is this beautiful 3 bedroom 1 bathroom home with bonus walk up attic space. It is loaded with character and charm and modern amenities. A welcoming front entrance leads to foyer and into front living room with beautiful wood flooring, pot lights, wood burning fireplace, and opens to the formal dining room at the rear of the home. Along the east side runs the bright kitchen with stainless steel appliances. Lots of windows with blinds for plenty of natural light or privacy. The 4 season south facing sunroom provides rear entry and overlooks the private landscaped backyard and small hobby garage. Upstairs are 3 bedrooms and the 4 piece bath The unfinished attic has high peaked ceiling with north and south facing windows and lighting - great for craft/hobby space, music practice, storage with plenty of options to finish the space. Laundry with laundry tub and loads of storage in full unfinished basement. Great curb appeal, nicely landscaped all around. The partially fenced rear yard has new raised deck area for added outdoor enjoyment and easy outdoor maintenance. Single long drive has parking for 2 to 3 cars with street parking as well- light traffic on dead end street. Plenty of updates over the years, vinyl windows, deck 2024, roof 2018, AC 2022, new kitchen appliances with gas stove. This sweet home is move in ready looking for a new family to call it home sweet home. Make arrangements to view for yourself and see if this is the home you have been waiting for! See the multi media link below for video tour and floor plans.
Under contract
C$539,900
7 Highland Gdns, Welland, ON L3C 4R5
3beds
1baths
Single Family Residence
Built in ----
3,600 Square Feet Lot
$-- Zestimate®
C$--/sqft
C$-- HOA
What's special
Welcoming front entrancePot lightsWood burning fireplaceFormal dining roomSmall hobby garageLaundry with laundry tubGreat curb appeal
- 98 days |
- 15 |
- 1 |
Zillow last checked:
Listing updated:
Listed by:
ROYAL LEPAGE NRC REALTY
Source: TRREB,MLS®#: X13005940 Originating MLS®#: Niagara Association of REALTORS
Originating MLS®#: Niagara Association of REALTORSFacts & features
Interior
Bedrooms & bathrooms
- Bedrooms: 3
- Bathrooms: 1
Bedroom
- Level: Second
- Dimensions: 3.4 x 4.9
Bedroom 2
- Level: Second
- Dimensions: 4.6 x 3.2
Bedroom 3
- Level: Second
- Dimensions: 2.46 x 2.98
Bathroom
- Level: Second
- Dimensions: 2.02 x 2.02
Dining room
- Level: Main
- Dimensions: 3.94 x 3.33
Foyer
- Level: Main
- Dimensions: 1.69 x 1.6
Kitchen
- Level: Main
- Dimensions: 4.57 x 3.08
Laundry
- Level: Basement
- Dimensions: 8.43 x 6.18
Living room
- Level: Main
- Dimensions: 6.38 x 3.63
Sunroom
- Level: Main
- Dimensions: 1.98 x 4.28
Workshop
- Level: Basement
- Dimensions: 3.38 x 2.82
Heating
- Forced Air, Gas
Cooling
- Central Air
Features
- None
- Basement: Unfinished
- Has fireplace: No
- Fireplace features: Wood Burning
Interior area
- Living area range: 1100-1500 null
Video & virtual tour
Property
Parking
- Total spaces: 3
- Parking features: Private
- Has garage: Yes
Features
- Stories: 2
- Pool features: None
Lot
- Size: 3,600 Square Feet
- Features: Rectangular Lot
Details
- Additional structures: Shed
- Parcel number: 640900177
Construction
Type & style
- Home type: SingleFamily
- Property subtype: Single Family Residence
Materials
- Brick, Wood
- Foundation: Poured Concrete
- Roof: Asphalt Shingle
Utilities & green energy
- Sewer: Sewer
Community & HOA
Location
- Region: Welland
Financial & listing details
- Tax assessed value: C$168,000
- Annual tax amount: C$3,391
- Date on market: 4/16/2026
ROYAL LEPAGE NRC REALTY
ROYAL LEPAGE NRC REALTY
By pressing Contact Agent, you agree that the real estate professional identified above may call/text you about your search, which may involve use of automated means and pre-recorded/artificial voices. You don't need to consent as a condition of buying any property, goods, or services. Message/data rates may apply. You also agree to our Terms of Use. Zillow does not endorse any real estate professionals. We may share information about your recent and future site activity with your agent to help them understand what you're looking for in a home.
Price history
Price history is unavailable.
Public tax history
Tax history is unavailable.
Climate risks
Neighborhood: L3C
Nearby schools
GreatSchools rating
- 4/10Harry F Abate Elementary SchoolGrades: 2-6Distance: 12.8 mi
- 3/10Gaskill Preparatory SchoolGrades: 7-8Distance: 13.5 mi
- 3/10Niagara Falls High SchoolGrades: 9-12Distance: 14.4 mi
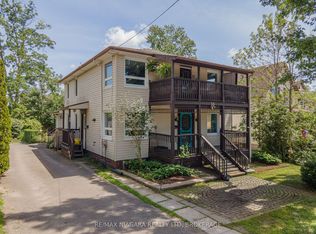
- C$---- bd-- ba-- sqft2 Highland Gdns, Welland, ON L3C4R4Off Market
- C$579,0006 bd2 ba-- sqft30 Shotwell St, Welland, ON L3C1N8For Sale
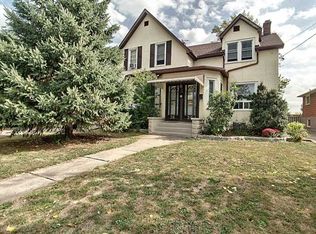
- C$1,9503 bd1 ba-- sqft26 Shotwell St, Welland, ON L3C1N8For Rent
- C$--2 bd2 ba-- sqft24 Shotwell St, Welland, ON L3C1N8Off Market

- C$379,9002 bd1 ba760 sqft113 Niagara St, Welland, ON L3C1J4For Sale
- C$--1 bd1 ba-- sqft109 Niagara St #1, Welland, ON L3C1J4Off Market
- C$--1 bd1 ba-- sqft109 Niagara St #5, Welland, ON L3C1J4Off Market
- C$--1 bd1 ba-- sqft109 Niagara St #2, Welland, ON L3C1J4Off Market
Similar homes
- C$540,0003 bd2 ba-- sqft66 Watt Ave, Welland, ON L3B 1J3For Sale
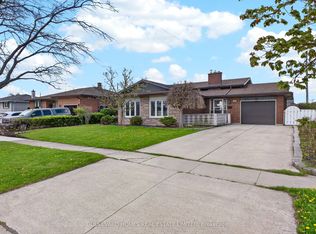 MLS ID #X13545784, BOULEVARD HOMES REAL ESTATE LIMITED. TRREB
 - C$549,9004 bd2 ba-- sqft147 Saint Lawrence Dr, Welland, ON L3C 7H6For Sale
 MLS ID #X13246382, ROYAL LEPAGE NRC REALTY. TRREB
 - C$724,9006 bd4 ba-- sqft51 Briarsdale Cres, Welland, ON L3C 6S7For Sale
 MLS ID #X13596830, ROYAL LEPAGE NRC REALTY. TRREB
 - C$449,9003 bd1 ba-- sqft48 Wilton Ave, Welland, ON L3C 1Z9For Sale
 MLS ID #X13226478, RE/MAX NIAGARA REALTY LTD, BROKERAGE. TRREB
 - C$459,9004 bd2 ba-- sqft84 State St, Welland, ON L3B 4K5For SaleMLS ID #X13412016, ROYAL LEPAGE NRC REALTY. TRREB
- C$379,0003 bd2 ba-- sqft19 Victoria St, Welland, ON L3B 4L6For SaleMLS ID #X13564500, REVEL Realty Inc., Brokerage. TRREB
- C$490,0002 bd1 ba-- sqft809 Broadway, Welland, ON L3C 5M9For SaleMLS ID #X13448678, RE/MAX NIAGARA REALTY LTD, BROKERAGE. TRREB
- C$437,5003 bd1 ba-- sqft255 Deere St, Welland, ON L3B 2L9For SaleMLS ID #X13429300, ROYAL LEPAGE NRC REALTY. TRREB
- C$764,9006 bd4 ba-- sqft668 Quaker Rd, Welland, ON L3C 3H2For SaleMLS ID #X13594398, ROYAL LEPAGE NRC REALTY. TRREB
- C$599,9004 bd1 ba2.5k sqft6511 Riall St, Niagara Falls, ON L2J 1Z4For SaleMLS ID #40850676, Marissa Kerr, Salesperson, Re/Max REALTY SERVICES INC. ITSO
- C$565,0004 bd2 ba-- sqft230 Wellington St, Pt Colborne, ON L3K 2K2For SaleMLS ID #X13500892, RE/MAX NIAGARA REALTY LTD, BROKERAGE. TRREB
- C$389,9003 bd1 ba-- sqft313 Burgar St, Welland, ON L3B 2T5For SaleMLS ID #X13134728, ROYAL LEPAGE NRC REALTY. TRREB
- C$549,9993 bd3 ba-- sqft168 Steele St, Pt Colborne, ON L3K 4X6For SaleMLS ID #X13141310, RE/MAX NIAGARA REALTY LTD, BROKERAGE. TRREB
- C$520,0003 bd2 ba-- sqft17 Humboldt Pkwy, Pt Colborne, ON L3K 2H1For SaleMLS ID #X13422882, RE/MAX NIAGARA REALTY LTD, BROKERAGE. TRREB
- C$719,9005 bd4 ba-- sqft318 River Rd, Welland, ON L3B 2S4For SaleMLS ID #X12950208, ROYAL LEPAGE NRC REALTY. TRREB
- C$499,9004 bd2 ba-- sqft401 Fielden Ave, Pt Colborne, ON L3K 4T9For SaleMLS ID #X13432838, RE/MAX NIAGARA REALTY LTD, BROKERAGE. TRREB
- C$759,0003 bd2 ba-- sqft247 Northwood Dr, Welland, ON L3C 6V1For SaleMLS ID #X13243612, ROYAL LEPAGE NRC REALTY. TRREB
- C$779,0005 bd2 ba-- sqft346 Clare Ave, Welland, ON L3C 5R2For SaleMLS ID #X13542682, ROYAL LEPAGE NRC REALTY. TRREB
- C$485,0003 bd2 ba-- sqft111 Morton St, Thorold, ON L2V 1C6For SaleMLS ID #X13574162, ROYAL LEPAGE NRC REALTY. TRREB
- C$534,9003 bd3 ba-- sqft5000 Connor Dr #17, Lincoln, ON L3J 0T4For SaleMLS ID #X13596374, ROYAL LEPAGE NRC REALTY. TRREB
