Immaculate One Owner Home on a 58' x 126' lot situated in a desirable residential area with a park & playground at the end of the street. This bungalow has been beautifully & lovingly maintained by this family since 1963. From the minute you enter the front door you can see this house is a gem. Every inch of this home is a testament to the meticulous care it has received over the years. The main floor offers a living room with a very large window, a dining room & 3 spacious bedrooms. The oak kitchen was renovated years ago with an added wall of pantry cabinetry & excellent planned storage suitable for a large family. The main floor bathroom has been totally renovated and features a walk in shower with sliding glass doors. Consistent easy care laminate floor has been installed on the main floor & lower level recreation room. The lower level has a separate rear door entrance leading to an expansive recreation room with a free-standing gas fireplace. Unfinished storage space is conveniently located off the laundry/utility room. Lower bathroom offers another shower & vanity. The rear yard is well tended and is fully fenced. Warm days can be enjoyed while sitting on the expansive rear deck that was well-planned to offer a solid covered roof for shade & an open area deck space for direct sunshine . Features include: 2020 gas furnace & central air, most appliances are approx. 5 years old, roof shingles are approximately 5 years old, electrical breaker panel, central vacuum & attachments, storage shed with shelving units. Don't wait to see this great home and all it has to offer.
Under contract
C$549,900
15 Carrol St, Welland, ON L3C 2G5
3beds
2baths
Single Family Residence
Built in ----
7,378 Square Feet Lot
$-- Zestimate®
C$--/sqft
C$-- HOA
What's special
Dining roomOak kitchenExpansive recreation roomFree-standing gas fireplace
- 44 days |
- 16 |
- 0 |
Zillow last checked:
Listing updated:
Listed by:
ROYAL LEPAGE NRC REALTY
Source: TRREB,MLS®#: X13426222 Originating MLS®#: Niagara Association of REALTORS
Originating MLS®#: Niagara Association of REALTORSFacts & features
Interior
Bedrooms & bathrooms
- Bedrooms: 3
- Bathrooms: 2
Bedroom
- Level: Main
- Dimensions: 3.29 x 2.47
Bedroom 2
- Level: Main
- Dimensions: 3.29 x 3.29
Bedroom 3
- Level: Main
- Dimensions: 2.96 x 2.65
Bathroom
- Level: Main
- Dimensions: 2.71 x 2.2
Bathroom
- Level: Basement
- Dimensions: 2.65 x 2.5
Other
- Level: Basement
- Dimensions: 2.74 x 3.44
Dining room
- Level: Main
- Dimensions: 2.47 x 2.56
Foyer
- Level: Main
- Dimensions: 1.68 x 1.1
Kitchen
- Level: Main
- Dimensions: 3.38 x 2.47
Laundry
- Level: Basement
- Dimensions: 5.67 x 3.38
Living room
- Level: Main
- Dimensions: 4.76 x 3.38
Recreation
- Level: Basement
- Dimensions: 6.43 x 6.58
Heating
- Forced Air, Gas
Cooling
- Central Air
Features
- Storage
- Flooring: Carpet Free
- Basement: Finished,Walk-Up Access
- Has fireplace: Yes
- Fireplace features: Natural Gas, Recreation Room, Free Standing
Interior area
- Living area range: 700-1100 null
Property
Parking
- Total spaces: 4
Accessibility
- Accessibility features: Bath Grab Bars
Features
- Pool features: None
Lot
- Size: 7,378 Square Feet
- Features: Fenced Yard, Level, Park
Details
- Additional structures: Fence - Full, Garden Shed
- Parcel number: 644370102
Construction
Type & style
- Home type: SingleFamily
- Architectural style: Bungalow
- Property subtype: Single Family Residence
Materials
- Brick
- Foundation: Concrete
- Roof: Shingle
Utilities & green energy
- Sewer: Sewer
Community & HOA
Community
- Security: Smoke Detector(s)
Location
- Region: Welland
Financial & listing details
- Annual tax amount: C$4,062
- Date on market: 6/10/2026
ROYAL LEPAGE NRC REALTY
ROYAL LEPAGE NRC REALTY
By pressing Contact Agent, you agree that the real estate professional identified above may call/text you about your search, which may involve use of automated means and pre-recorded/artificial voices. You don't need to consent as a condition of buying any property, goods, or services. Message/data rates may apply. You also agree to our Terms of Use. Zillow does not endorse any real estate professionals. We may share information about your recent and future site activity with your agent to help them understand what you're looking for in a home.
Price history
Price history is unavailable.
Public tax history
Tax history is unavailable.
Climate risks
Neighborhood: L3C
Nearby schools
GreatSchools rating
- 4/10Harry F Abate Elementary SchoolGrades: 2-6Distance: 13.7 mi
- 3/10Gaskill Preparatory SchoolGrades: 7-8Distance: 14.5 mi
- 3/10Niagara Falls High SchoolGrades: 9-12Distance: 15.4 mi
- C$--1 bd1 ba-- sqft8 Rainbow Ct, Welland, ON L3C6R3Off Market
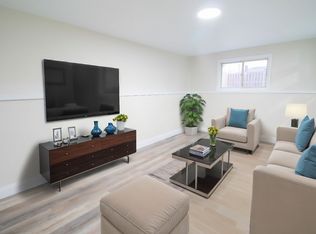
- C$489,0004 bd2 ba979 sqft42 Terrace Ave, Welland, ON L3C2C4For Sale

- C$--3 bd1 ba-- sqft16 Rainbow Ct, Welland, ON L3C6R3Off Market

- C$--3 bd1 ba-- sqft46 Terrace Ave, Welland, ON L3C2C4Off Market
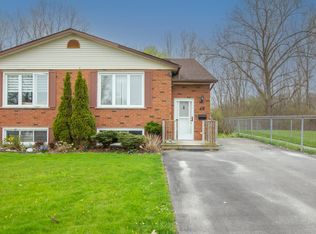
- C$465,0003 bd2 ba-- sqft30 Rainbow Ct, Welland, ON L3C6R4For Sale
- C$1,8953 bd1 ba-- sqft62 Terrace Ave, Welland, ON L3C2C4For Rent
- C$--2 bd1 ba-- sqft100 Terrace Ave, Welland, ON L3C2C4Off Market
- C$--3 bd1 ba-- sqft168 Windsor St, Welland, ON L3C6T6Off Market
Similar homes
- C$469,0003 bd2 ba-- sqft215 Windsor St, Welland, ON L3C 7E4For Sale
 MLS ID #X13592790, ROYAL LEPAGE NRC REALTY. TRREB
 - C$549,9004 bd2 ba-- sqft147 Saint Lawrence Dr, Welland, ON L3C 7H6For Sale
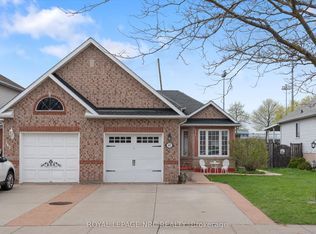 MLS ID #X13602942, ROYAL LEPAGE NRC REALTY. TRREB
 - C$539,9003 bd2 ba-- sqft34 Woodington Pl, Welland, ON L3C 2J2For Sale
 MLS ID #X13461100, ROYAL LEPAGE NRC REALTY. TRREB
 - C$550,0003 bd2 ba-- sqft419 Steele St, Pt Colborne, ON L3K 4Y1For Sale
 MLS ID #X13589084, RE/MAX NIAGARA REALTY LTD, BROKERAGE. TRREB
 - C$429,9003 bd2 ba-- sqft409 Broadway, Welland, ON L3C 5M3For SaleMLS ID #X13486672, ROYAL LEPAGE NRC REALTY. TRREB
- C$724,9006 bd4 ba-- sqft51 Briarsdale Cres, Welland, ON L3C 6S7For SaleMLS ID #X13596830, ROYAL LEPAGE NRC REALTY. TRREB
- C$449,9004 bd2 ba-- sqft78 York St, Welland, ON L3B 4A9For SaleMLS ID #X13509270, ROYAL LEPAGE NRC REALTY. TRREB
- C$529,0004 bd2 ba-- sqft6186 Delta Dr, Niagara Falls, ON L2H 2G8For SaleMLS ID #X13588468, RE/MAX NIAGARA REALTY LTD, BROKERAGE. TRREB
- C$599,9004 bd1 ba2.5k sqft6511 Riall St, Niagara Falls, ON L2J 1Z4For SaleMLS ID #40850676, Marissa Kerr, Salesperson, Re/Max REALTY SERVICES INC. ITSO
- C$599,9004 bd2 ba-- sqft323 Barrick Rd, Pt Colborne, ON L3K 4B6For SaleMLS ID #X13524366, REVEL Realty Inc., Brokerage. TRREB
- C$599,9004 bd2 ba-- sqft3698 Sussex Ln, Fort Erie, ON L0S 1S0For SaleMLS ID #X13592902, RE/MAX NIAGARA REALTY LTD, BROKERAGE. TRREB
- C$589,9004 bd2 ba-- sqft17 Sheba Cres, Pt Colborne, ON L3K 5M4For SaleMLS ID #X13165070, RE/MAX NIAGARA REALTY LTD, BROKERAGE. TRREB
- C$389,9003 bd1 ba-- sqft313 Burgar St, Welland, ON L3B 2T5For SaleMLS ID #X13134728, ROYAL LEPAGE NRC REALTY. TRREB
- C$499,0003 bd2 ba-- sqft7 S Crescent St, Pt Colborne, ON L3K 1R1For SaleMLS ID #X13223730, RE/MAX NIAGARA REALTY LTD, BROKERAGE. TRREB
- C$779,0005 bd2 ba-- sqft346 Clare Ave, Welland, ON L3C 5R2For SaleMLS ID #X13542682, ROYAL LEPAGE NRC REALTY. TRREB
- C$419,9003 bd1 ba-- sqft28 Chantal Ct, Welland, ON L3B 5V3For SaleMLS ID #X13235364, ROYAL LEPAGE NRC REALTY. TRREB
- C$759,0003 bd2 ba-- sqft247 Northwood Dr, Welland, ON L3C 6V1For SaleMLS ID #X13243612, ROYAL LEPAGE NRC REALTY. TRREB
- C$524,9004 bd2 ba-- sqft99 Welland St N, Thorold, ON L2V 2C3For SaleMLS ID #X13570780, BOSLEY REAL ESTATE LTD.,. TRREB
- C$535,0003 bd1 ba-- sqft8689 Furlong Ave, Niagara Falls, ON L2G 6W9For SaleMLS ID #X13562658, RE/MAX NIAGARA REALTY LTD, BROKERAGE. TRREB
- C$559,0004 bd2 ba-- sqft1 Thorndale Ave, Saint Catharines, ON L2R 6A2For SaleMLS ID #X13442250, ROYAL LEPAGE NRC REALTY. TRREB
