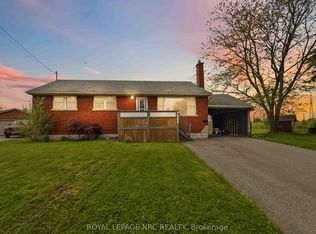
One-Floor living! Well maintained 3-bedroom bungalow is an ideal choice for those looking to downsize without sacrificing comfort. The third bedroom is currently being used as a convenient main-floor laundry room but could easily be converted back into a bedroom if desired. A separate entrance to the basement offers excellent in-law apt potential or additional living space for extended family. The functional layout also makes this home a great option for first-time buyers or young families. Outside, you'll find an attached carport, a spacious backyard with room for a vegetable garden, and a storage shed for your lawn and garden equipment. Some recent updates include: all windows (2024) except bay window in kitchen & living room, fence and posts in the last 4 years (front & back 2 years ago), & roof (2020). Close to the Niagara River, parks, golf, shopping, and everyday amenities, this is a wonderful opportunity to enjoy easy living in one of Niagara Falls' most sought-after neighbourhoods.
For sale
C$499,900
8689 Furlong Ave, Niagara Falls, ON L2G 6W9
3beds
1baths
Single Family Residence
Built in ----
6,831 Square Feet Lot
$-- Zestimate®
C$--/sqft
C$-- HOA
What's special
One-floor livingAttached carport
- 13 days |
- 21 |
- 0 |
Zillow last checked:
Listing updated:
Listed by:
RE/MAX NIAGARA REALTY LTD, BROKERAGE
Source: TRREB,MLS®#: X13562658 Originating MLS®#: Niagara Association of REALTORS
Originating MLS®#: Niagara Association of REALTORSFacts & features
Interior
Bedrooms & bathrooms
- Bedrooms: 3
- Bathrooms: 1
Bedroom
- Level: Main
- Dimensions: 3.9 x 2.87
Bedroom 2
- Level: Main
- Dimensions: 3.45 x 2.82
Bedroom 3
- Level: Main
- Dimensions: 2.82 x 2.82
Bathroom
- Level: Main
- Dimensions: 2.79 x 1.5
Kitchen
- Level: Main
- Dimensions: 4 x 4.04
Living room
- Level: Main
- Dimensions: 6.32 x 3.79
Recreation
- Level: Basement
- Dimensions: 7.54 x 7.54
Heating
- Forced Air, Gas
Cooling
- Central Air
Features
- In-Law Capability, Primary Bedroom - Main Floor
- Basement: Partially Finished
- Has fireplace: Yes
- Fireplace features: Wood Burning
Interior area
- Living area range: 1100-1500 null
Video & virtual tour
Property
Parking
- Total spaces: 3
- Parking features: Carport
- Has carport: Yes
Features
- Pool features: None
Lot
- Size: 6,831 Square Feet
- Features: Rectangular Lot
Details
- Parcel number: 643860081
Construction
Type & style
- Home type: SingleFamily
- Architectural style: Bungalow
- Property subtype: Single Family Residence
Materials
- Brick Front, Vinyl Siding
- Foundation: Poured Concrete
- Roof: Asphalt Shingle
Utilities & green energy
- Sewer: Sewer
Community & HOA
Location
- Region: Niagara Falls
Financial & listing details
- Annual tax amount: C$3,805
- Date on market: 7/14/2026
RE/MAX NIAGARA REALTY LTD, BROKERAGE
RE/MAX NIAGARA REALTY LTD, BROKERAGE
By pressing Contact Agent, you agree that the real estate professional identified above may call/text you about your search, which may involve use of automated means and pre-recorded/artificial voices. You don't need to consent as a condition of buying any property, goods, or services. Message/data rates may apply. You also agree to our Terms of Use. Zillow does not endorse any real estate professionals. We may share information about your recent and future site activity with your agent to help them understand what you're looking for in a home.
Price history
Price history is unavailable.
Public tax history
Tax history is unavailable.
Climate risks
Neighborhood: Cummings
Nearby schools
GreatSchools rating
- NABloneva Bond Primary SchoolGrades: PK-3Distance: 2.6 mi
- 3/10Gaskill Preparatory SchoolGrades: 7-8Distance: 3.2 mi
- 3/10Niagara Falls High SchoolGrades: 9-12Distance: 3.9 mi
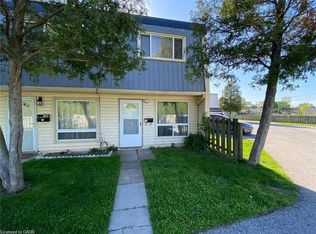
- C$430,0003 bd1 ba1.4k sqft8646 Willoughby Dr #18, Niagara Falls, ON L2G6X7For Sale
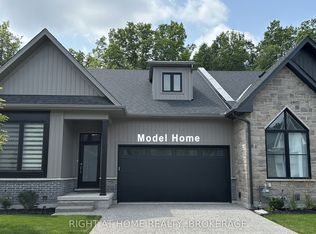
- C$1,350,0003 bd3 ba-- sqft3318 Weinbrenner Rd #7, Niagara Falls, ON L2G7K6For Sale
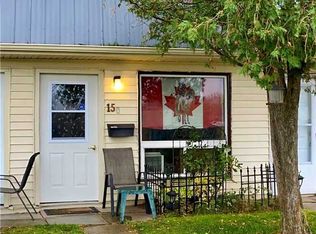
- C$---- bd-- ba-- sqft8646 Willoughby Dr #15, Niagara Falls, ON L2G6X7Off Market
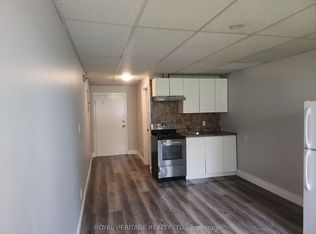
- C$1,095-- bd1 ba-- sqft8800 Willoughby Dr #112, Niagara Falls, ON L2G6X8For Rent
- C$---- bd-- ba-- sqft8974 Willoughby Dr #36, Niagara Falls, ON L2G0Y7Off Market
- C$--3 bd1 ba1.6k sqft3435 Cattell Dr #3435, Niagara Falls, ON L2G6N4Off Market
- C$--3 bd1 ba1.6k sqft3435 Cattell Dr, Niagara Falls, ON L2G6N4Off Market
- C$--3 bd1 ba1.2k sqft3437 Cattell Dr #1, Niagara Falls, ON L2G6N4Off Market
Similar homes
- C$499,0003 bd2 ba-- sqft5223 Palmer Ave, Niagara Falls, ON L2E 3T9For Sale
 MLS ID #X13517296, RIGHT AT HOME REALTY INC.. TRREB
 - C$555,0004 bd2 ba-- sqft7101 Roger Cres, Niagara Falls, ON L2G 3A6For Sale
 MLS ID #X13161416, ROYAL LEPAGE NRC REALTY. TRREB
 - C$514,0003 bd2 ba-- sqft7722 Yvette Cres, Niagara Falls, ON L2H 3B6For Sale
 MLS ID #X13477682, ROYAL LEPAGE NRC REALTY. TRREB
 - C$599,9995 bd2 ba-- sqft6604 Locus Ave, Niagara Falls, ON L2G 4K7For Sale
 MLS ID #X13578830, RE/MAX SKYWAY REALTY INC.. TRREB
 - C$549,0003 bd1 ba-- sqft3234 Riselay Ave, Fort Erie, ON L0S 1N0For SaleMLS ID #X13597522, RE/MAX NIAGARA REALTY LTD, BROKERAGE. TRREB
- C$474,9002 bd1 ba-- sqft458 Belleview Blvd, Fort Erie, ON L0S 1N0For SaleMLS ID #X13591910, COLDWELL BANKER MOMENTUM REALTY, BROKERAGE. TRREB
- C$630,0003 bd2 ba-- sqft5938 Stevens St, Niagara Falls, ON L2E 3A3For SaleMLS ID #X13569326, RE/MAX NIAGARA REALTY LTD, BROKERAGE. TRREB
- C$539,9003 bd2 ba1k sqft697 Ferndale Ave, Fort Erie, ON L2A 5C7For SaleMLS ID #40850431, Joe Cosentino, Salesperson, Royal LePage State Realty Inc.. ITSO
- C$519,9003 bd2 ba1.5k sqft124 Neff St, Pt Colborne, ON L3K 3T4For SaleMLS ID #40851349, Jas Sarai, Salesperson, RE/MAX Niagara Realty Ltd.. ITSO
- C$599,9004 bd2 ba-- sqft3698 Sussex Ln, Fort Erie, ON L0S 1S0For SaleMLS ID #X13592902, RE/MAX NIAGARA REALTY LTD, BROKERAGE. TRREB
- C$639,0003 bd3 ba-- sqft7178 Freeman St, Niagara Falls, ON L2E 5V7For SaleMLS ID #X13591352, PEAK GROUP REALTY LTD.. TRREB
- C$574,9004 bd2 ba-- sqft6275 Pine Grove Ave, Niagara Falls, ON L2G 4J4For SaleMLS ID #X13241410, RE/MAX NIAGARA REALTY LTD, BROKERAGE. TRREB
- C$739,9005 bd2 ba-- sqft5857 Murray St, Niagara Falls, ON L2G 2J9For SaleMLS ID #X13589538, RE/MAX REAL ESTATE CENTRE INC.. TRREB
- C$599,9004 bd2 ba-- sqft6555 Doreen Dr, Niagara Falls, ON L2E 5K6For SaleMLS ID #X13555480, RE/MAX NIAGARA REALTY LTD, BROKERAGE. TRREB
- C$474,9003 bd2 ba-- sqft3902 Rebstock Rd, Fort Erie, ON L0S 1N0For SaleMLS ID #X13240664, ROYAL LEPAGE NRC REALTY. TRREB
- C$499,9004 bd2 ba-- sqft1444 Lakehurst Ave, Fort Erie, ON L2A 3A3For SaleMLS ID #X13553314, RE/MAX NIAGARA REALTY LTD, BROKERAGE. TRREB
- C$419,9003 bd2 ba-- sqft27 Canterbury Dr, Saint Catharines, ON L2P 3M6For SaleMLS ID #X13605776, ROYAL LEPAGE NRC REALTY. TRREB
- C$540,0003 bd2 ba-- sqft66 Watt Ave, Welland, ON L3B 1J3For SaleMLS ID #X13545784, BOULEVARD HOMES REAL ESTATE LIMITED. TRREB
- C$550,0003 bd2 ba-- sqft419 Steele St, Pt Colborne, ON L3K 4Y1For SaleMLS ID #X13589084, RE/MAX NIAGARA REALTY LTD, BROKERAGE. TRREB
- C$649,9003 bd2 ba-- sqft7876 Charnwood Ave, Niagara Falls, ON L2H 3E2For SaleMLS ID #X13541764, PEAK GROUP REALTY LTD.. TRREB
