Welcome to this exceptionally maintained bungalow in the heart of Port Colborne, offering comfort, functionality, and thoughtful updates throughout. The main level features three spacious bedrooms and a bright, inviting living space finished with beautiful engineered hardwood flooring. The updated kitchen is both stylish and practical, complete with stainless steel appliances and plenty of room for everyday living and entertaining. A unique highlight is the second bedroom, which offers a sliding door walkout to the backyard-perfect for enjoying morning coffee or easy outdoor access. Downstairs, you'll find a fully finished lower level with an additional bedroom, a second bathroom, and a cozy rec room featuring a gas fireplace-ideal for relaxing or hosting guests. Situated on a generous 50 x 120 foot lot, the property includes a private backyard with a shed for extra storage. Additional features include an attached single-car garage, central vacuum system, and an owned hot water tank for added value and peace of mind. This home has been lovingly cared for and is ready for its next chapter. A fantastic opportunity to own a solid, move-in-ready bungalow in a great location.
For sale
C$599,900
323 Barrick Rd, Pt Colborne, ON L3K 4B6
4beds
2baths
Single Family Residence
Built in ----
6,000 Square Feet Lot
$-- Zestimate®
C$--/sqft
C$-- HOA
What's special
Three spacious bedroomsBright inviting living spaceBeautiful engineered hardwood flooringUpdated kitchenStainless steel appliancesFully finished lower levelPrivate backyard
- 27 days |
- 28 |
- 1 |
Zillow last checked:
Listing updated:
Listed by:
REVEL Realty Inc., Brokerage
Source: TRREB,MLS®#: X13524366 Originating MLS®#: Niagara Association of REALTORS
Originating MLS®#: Niagara Association of REALTORSFacts & features
Interior
Bedrooms & bathrooms
- Bedrooms: 4
- Bathrooms: 2
Bedroom
- Level: Main
- Dimensions: 4.36 x 3.6
Bedroom 2
- Level: Main
- Dimensions: 3.75 x 2.71
Bedroom 3
- Level: Main
- Dimensions: 2.68 x 2.6
Bedroom 4
- Level: Basement
- Dimensions: 4.11 x 2.74
Bathroom
- Level: Basement
- Dimensions: 2.56 x 2.1
Bathroom
- Level: Main
- Dimensions: 3.3 x 1.5
Dining room
- Level: Main
- Dimensions: 2.71 x 2.77
Kitchen
- Level: Main
- Dimensions: 2.65 x 3.07
Laundry
- Level: Basement
- Dimensions: 5 x 2.87
Living room
- Level: Main
- Dimensions: 5.95 x 3.7
Recreation
- Level: Basement
- Dimensions: 6.12 x 4.84
Heating
- Forced Air, Gas
Cooling
- Central Air
Appliances
- Included: Water Heater
Features
- Floor Drain, In-Law Capability, Primary Bedroom - Main Floor, Storage, Water Meter
- Flooring: Carpet Free
- Basement: Finished
- Has fireplace: Yes
- Fireplace features: Natural Gas
Interior area
- Living area range: 700-1100 null
Property
Parking
- Total spaces: 7
- Parking features: Garage Door Opener
- Has garage: Yes
Features
- Patio & porch: Deck, Patio
- Pool features: None
- Waterfront features: None
Lot
- Size: 6,000 Square Feet
Details
- Parcel number: 641380555
- Other equipment: Sump Pump
Construction
Type & style
- Home type: SingleFamily
- Architectural style: Bungalow-Raised
- Property subtype: Single Family Residence
Materials
- Brick
- Foundation: Concrete, Poured Concrete
- Roof: Asphalt Shingle
Utilities & green energy
- Sewer: Sewer
Community & HOA
Location
- Region: Pt Colborne
Financial & listing details
- Annual tax amount: C$4,460
- Date on market: 7/5/2026
REVEL Realty Inc., Brokerage
REVEL Realty Inc., Brokerage
By pressing Contact Agent, you agree that the real estate professional identified above may call/text you about your search, which may involve use of automated means and pre-recorded/artificial voices. You don't need to consent as a condition of buying any property, goods, or services. Message/data rates may apply. You also agree to our Terms of Use. Zillow does not endorse any real estate professionals. We may share information about your recent and future site activity with your agent to help them understand what you're looking for in a home.
Price history
Price history is unavailable.
Public tax history
Tax history is unavailable.
Climate risks
Neighborhood: L3K
Nearby schools
GreatSchools rating
- 8/10Kaegebein SchoolGrades: 1-5Distance: 16.5 mi
- 3/10Gaskill Preparatory SchoolGrades: 7-8Distance: 17.5 mi
- 1/10Riverside Academy High SchoolGrades: 9-12Distance: 18.1 mi
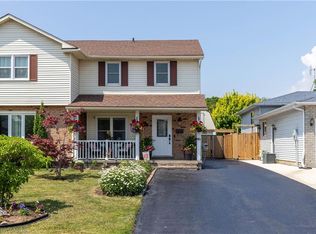
- C$460,0003 bd2 ba1.3k sqft8 Apollo Dr, Pt Colborne, ON L3K6B3Sold
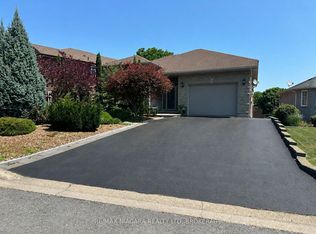
- C$895,0004 bd3 ba-- sqft31 Hillcrest Rd, Pt Colborne, ON L3K6B4For Sale
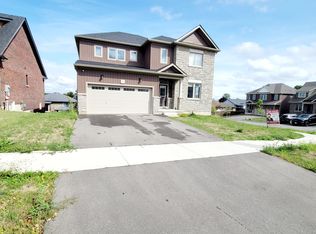
- C$999,0005 bd4 ba-- sqft5 Oriole Cres, Pt Colborne, ON L3K6E2For Sale
- C$1,4501 bd1 ba-- sqft75 Hillcrest Rd, Pt Colborne, ON L3K6E4For Rent

- C$--5 bd2 ba2.1k sqft429 Barrick Rd, Pt Colborne, ON L3K4B8Off Market
- C$---- bd-- ba-- sqft21 Oriole Cres, Pt Colborne, ON L3K6E2Off Market
- C$549,9003 bd2 ba-- sqft47 Elmvale Cres, Pt Colborne, ON L3K5X1For Sale
- C$635,0004 bd3 ba2.3k sqft38 Oriole Cres, Pt Colborne, ON L3K6E2Sold
Similar homes
- C$574,9003 bd3 ba-- sqft218 Kent St, Pt Colborne, ON L3K 3A1For Sale
 MLS ID #X13249984, REVEL Realty Inc., Brokerage. TRREB
 - C$619,9004 bd2 ba-- sqft1 Idylwood Rd, Welland, ON L3C 1X2For Sale
 MLS ID #X13518500, REVEL Realty Inc., Brokerage. TRREB
 - C$574,9004 bd2 ba-- sqft92 Royal Oak Dr, Welland, ON L3C 5V9For Sale
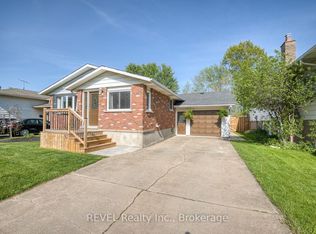 MLS ID #X13551114, REVEL Realty Inc., Brokerage. TRREB
 - C$559,9004 bd2 ba-- sqft453 Leonard Ave, Welland, ON L3C 3A2For Sale
 MLS ID #X13517082, RE/MAX WEST REALTY INC.. TRREB
 - C$445,0004 bd2 ba-- sqft92 Saint Arnaud St, Pt Colborne, ON L3K 1M1For SaleMLS ID #X13459924, REVEL Realty Inc., Brokerage. TRREB
- C$549,9004 bd2 ba-- sqft147 Saint Lawrence Dr, Welland, ON L3C 7H6For SaleMLS ID #X13602942, ROYAL LEPAGE NRC REALTY. TRREB
- C$599,9004 bd2 ba-- sqft3698 Sussex Ln, Fort Erie, ON L0S 1S0For SaleMLS ID #X13592902, RE/MAX NIAGARA REALTY LTD, BROKERAGE. TRREB
- C$589,9004 bd2 ba-- sqft7782 Badger Rd, Niagara Falls, ON L2H 2J5For SaleMLS ID #X13591600, REVEL Realty Inc., Brokerage. TRREB
- C$549,9003 bd2 ba-- sqft15 Carrol St, Welland, ON L3C 2G5For SaleMLS ID #X13426222, ROYAL LEPAGE NRC REALTY. TRREB
- C$646,0004 bd2 ba-- sqft166 North St, Fort Erie, ON L2A 3R7For SaleMLS ID #X13568098, REVEL Realty Inc., Brokerage. TRREB
- C$495,0003 bd2 ba-- sqft32 Bay Ave, Welland, ON L3B 3G6For SaleMLS ID #X13090944, REVEL Realty Inc., Brokerage. TRREB
- C$639,9004 bd2 ba-- sqft25 Saint George Ct, Fort Erie, ON L0S 1N0For SaleMLS ID #X13505276, ROYAL LEPAGE NRC REALTY. TRREB
- C$624,9003 bd2 ba-- sqft2793 Dominion Rd, Fort Erie, ON L0S 1N0For SaleMLS ID #X13094640, REVEL Realty Inc., Brokerage. TRREB
- C$424,9002 bd1 ba-- sqft63 Oakwood St, Pt Colborne, ON L3K 5G1For SaleMLS ID #X13531616, ROYAL LEPAGE NRC REALTY. TRREB
- C$525,0005 bd2 ba-- sqft373 Hennepin Ave, Welland, ON L3B 4T4For SaleMLS ID #X13443794, REVEL Realty Inc., Brokerage. TRREB
- C$635,0003 bd2 ba-- sqft5682 Hanan Ave, Niagara Falls, ON L2G 4E6For SaleMLS ID #X13607942, REVEL Realty Inc., Brokerage. TRREB
- C$599,9993 bd2 ba-- sqft6612 Stamford Green Dr, Niagara Falls, ON L2J 1T8For SaleMLS ID #X13602778, REAL BROKER ONTARIO LTD.. TRREB
- C$774,9004 bd3 ba-- sqft29 Bergenstein Cres, Pelham, ON L0S 1E6For SaleMLS ID #X13625730, REVEL Realty Inc., Brokerage. TRREB
- C$614,9004 bd2 ba-- sqft7859 Mulhern St, Niagara Falls, ON L2H 1B6For SaleMLS ID #X13431154, REVEL Realty Inc., Brokerage. TRREB
- C$724,9006 bd4 ba-- sqft51 Briarsdale Cres, Welland, ON L3C 6S7For SaleMLS ID #X13596830, ROYAL LEPAGE NRC REALTY. TRREB
