***Welcome To A Wonderful Corner Lot*** With Walk-out Basement... Plenty of sunlight in the House ....This 5 Bedroom 4 Washroom House Has it All*** Primary Bedroom has 5Pc Ensuite and bedroom has his / her closets. Large windows and high ceiling throughout the house floods the interior with natural light creating a warm & inviting ambiance. Spacious principle rooms make this home perfect for those who love to entertain. Step into the heart of the home & discover the spacious kitchen adorned with plenty of counter space, ideal for culinary enthusiasts & entertaining alike, open to the great huge family room. Main Floor offers separate Den and Office perfect for work from home.
For sale
C$999,000
5 Oriole Cres, Pt Colborne, ON L3K 6E2
5beds
4baths
Single Family Residence
Built in ----
7,523 Square Feet Lot
$-- Zestimate®
C$--/sqft
C$-- HOA
What's special
Corner lotWalk-out basementPlenty of sunlightLarge windowsHigh ceilingWarm and inviting ambianceSpacious kitchen
- 311 days |
- 1 |
- 0 |
Zillow last checked:
Listing updated:
Listed by:
ROYAL LEPAGE FLOWER CITY REALTY
Source: TRREB,MLS®#: X12399814 Originating MLS®#: Toronto Regional Real Estate Board
Originating MLS®#: Toronto Regional Real Estate BoardFacts & features
Interior
Bedrooms & bathrooms
- Bedrooms: 5
- Bathrooms: 4
Primary bedroom
- Level: Second
- Dimensions: 4.6 x 4.26
Bedroom 2
- Level: Second
- Dimensions: 3.84 x 4.96
Bedroom 3
- Level: Second
- Dimensions: 4.91 x 3.65
Bedroom 4
- Level: Second
- Dimensions: 3.07 x 3.9
Bedroom 5
- Level: Second
- Dimensions: 2.74 x 3.59
Breakfast
- Level: Main
- Dimensions: 2.47 x 3.99
Dining room
- Level: Main
- Dimensions: 3.35 x 4.6
Great room
- Level: Main
- Dimensions: 4.57 x 3.99
Kitchen
- Level: Main
- Dimensions: 3.35 x 4.3
Living room
- Level: Main
- Dimensions: 4.57 x 3.99
Office
- Level: Main
- Dimensions: 3.77 x 3.65
Heating
- Forced Air, Gas
Cooling
- Central Air
Appliances
- Included: Water Heater
Features
- Basement: Walk-Out Access
- Has fireplace: Yes
- Fireplace features: Family Room
Interior area
- Living area range: 3000-3500 null
Property
Parking
- Total spaces: 6
- Parking features: Private Double, Garage Door Opener
- Has garage: Yes
Features
- Stories: 2
- Pool features: None
Lot
- Size: 7,523 Square Feet
Construction
Type & style
- Home type: SingleFamily
- Property subtype: Single Family Residence
Materials
- Brick
- Foundation: Concrete
- Roof: Shingle
Utilities & green energy
- Sewer: Sewer
Community & HOA
Location
- Region: Pt Colborne
Financial & listing details
- Annual tax amount: C$10,500
- Date on market: 9/12/2025
ROYAL LEPAGE FLOWER CITY REALTY
ROYAL LEPAGE FLOWER CITY REALTY
By pressing Contact Agent, you agree that the real estate professional identified above may call/text you about your search, which may involve use of automated means and pre-recorded/artificial voices. You don't need to consent as a condition of buying any property, goods, or services. Message/data rates may apply. You also agree to our Terms of Use. Zillow does not endorse any real estate professionals. We may share information about your recent and future site activity with your agent to help them understand what you're looking for in a home.
Price history
Price history is unavailable.
Public tax history
Tax history is unavailable.
Climate risks
Neighborhood: L3K
Nearby schools
GreatSchools rating
- 8/10Kaegebein SchoolGrades: 1-5Distance: 16.4 mi
- 3/10Gaskill Preparatory SchoolGrades: 7-8Distance: 17.3 mi
- 1/10Riverside Academy High SchoolGrades: 9-12Distance: 18 mi
- C$---- bd-- ba-- sqft21 Oriole Cres, Pt Colborne, ON L3K6E2Off Market
- C$674,0004 bd3 ba2.3k sqft38 Oriole Cres, Pt Colborne, ON L3K6E2Pending
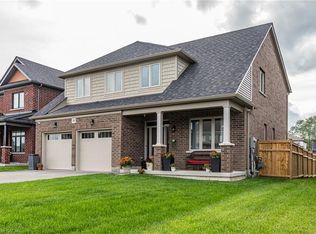
- C$850,0005 bd4 ba-- sqft25 Oriole Cres, Pt Colborne, ON L3K6E2For Sale

- C$1,4501 bd1 ba-- sqft75 Hillcrest Rd, Pt Colborne, ON L3K6E4For Rent

- C$829,9005 bd4 ba-- sqft58 Oriole Cres, Pt Colborne, ON L3K6E2For Sale
- C$629,9004 bd1 ba1.4k sqft60 Saturn Rd, Pt Colborne, ON L3K6E1For Sale
- C$794,4703 bd3 ba1.8k sqft122 Hillcrest Rd, Pt Colborne, ON L3K6E4New Construction
- C$460,0003 bd2 ba1.3k sqft8 Apollo Dr, Pt Colborne, ON L3K6B3Sold
Similar homes
- C$869,9005 bd3 ba-- sqft74 Oriole Cres, Pt Colborne, ON L3K 6E2For Sale
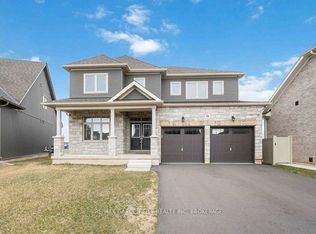 MLS ID #X13000886, RE/MAX GARDEN CITY REALTY INC, BROKERAGE. TRREB
 - C$974,9006 bd5 ba2.1k sqft374 Viger Dr, Welland, ON L3B 0E2For Sale
 MLS ID #40833739, Rob Golfi, Salesperson, RE/MAX Escarpment Golfi Realty Inc.. ITSO
 - C$629,9004 bd1 ba1.4k sqft60 Saturn Rd, Pt Colborne, ON L3K 6E1For Sale
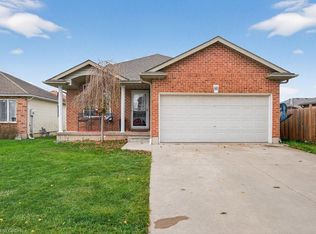 MLS ID #40811872, E. Martin Mazza, Salesperson, Royal LePage State Realty Inc.. ITSO
 - C$995,9006 bd5 ba-- sqft58 Griffith St, Welland, ON L3B 4G5For Sale
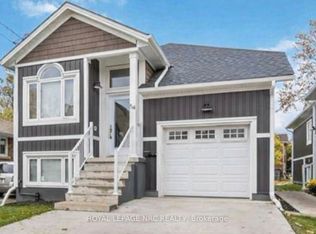 MLS ID #X12785422, ROYAL LEPAGE NRC REALTY. TRREB
 - C$999,0005 bd4 ba-- sqft82 Sunflower Cres, Thorold, ON L3B 0L1For SaleMLS ID #X13102772, KING REALTY INC.. TRREB
- C$889,0005 bd3 ba-- sqft9148 Hendershot Blvd, Niagara Falls, ON L2H 0E3For SaleMLS ID #X13583332, RE/MAX NIAGARA REALTY LTD, BROKERAGE. TRREB
- C$899,9004 bd4 ba-- sqft204 Bethune Ave, Welland, ON L3B 0H6For SaleMLS ID #X13229432, RE/MAX REALTY SERVICES INC.. TRREB
- C$565,0003 bd2 ba-- sqft280 Clarke St, Pt Colborne, ON L3K 2G5For SaleMLS ID #X13525514, COLDWELL BANKER ADVANTAGE REAL ESTATE INC, BROKERAGE. TRREB
- C$999,0005 bd3 ba-- sqft8294 Elderberry Dr, Niagara Falls, ON L2H 0K6For SaleMLS ID #X12862986, RE/MAX REALTY SERVICES INC.. TRREB
- C$980,0004 bd4 ba-- sqft374 Pelham Rd, Saint Catharines, ON L2S 0A2For SaleMLS ID #X13498116, RE/MAX NIAGARA REALTY LTD, BROKERAGE. TRREB
- C$779,9004 bd4 ba-- sqft184 Bethune Ave, Welland, ON L3B 0H6For SaleMLS ID #X13483034, ROYAL LEPAGE SIGNATURE REALTY. TRREB
- C$829,9002 bd2 ba-- sqft30 Renfield St, Pt Colborne, ON L3K 0A7For SaleMLS ID #X12950730, RE/MAX NIAGARA REALTY LTD, BROKERAGE. TRREB
- C$1,065,0004 bd5 ba-- sqft91 Higgins Ave, Thorold, ON L3B 5N5New ConstructionMLS ID #X13223004, GLOBAL BRICKS EXECUTIVE HOMES REALTY. TRREB
- C$599,9995 bd4 ba-- sqft22 Legacy Ln, Thorold, ON L3B 0G7For SaleMLS ID #X13581168, THE CANADIAN HOME REALTY INC.. TRREB
- C$819,0003 bd4 ba-- sqft395 Michael Dr, Welland, ON L3C 0A5For SaleMLS ID #X13555148, COLDWELL BANKER ADVANTAGE REAL ESTATE INC, BROKERAGE. TRREB
- C$965,9004 bd4 ba-- sqft9397 Tallgrass Ave, Niagara Falls, ON L2G 0Y2For SaleMLS ID #X13444126, ROYAL LEPAGE NRC REALTY. TRREB
- C$699,9004 bd4 ba-- sqft28 Dixon Cres, Welland, ON L3C 6P4For SaleMLS ID #X13530944, COLDWELL BANKER ADVANTAGE REAL ESTATE INC, BROKERAGE. TRREB
- C$799,0004 bd3 ba-- sqft201 Gaiser Rd, Welland, ON L3C 0B6For SaleMLS ID #X13145328, CENTURY 21 PROPERTY ZONE REALTY INC.. TRREB
- C$829,9905 bd4 ba-- sqft20 Consiglia Dr, Saint Catharines, ON L2S 3M8For SaleMLS ID #X13527812, RE/MAX GARDEN CITY REALTY INC, BROKERAGE. TRREB
- C$889,9006 bd4 ba-- sqft47 Honey Locust Cir, Thorold, ON L2V 5E2For SaleMLS ID #X13168946, RE/MAX NIAGARA REALTY LTD, BROKERAGE. TRREB
