Welcome to 58 Oriole Crescent-where modern luxury meets exceptional design in this stunning 2023-built Pine Glen home. Offering approximately 3,000 sq. ft. of elegant, East-facing living space, this 5-bedroom, 4-bathroom residence delivers the perfect blend of comfort, style, and functionality. The main floor features a thoughtfully designed layout with separate living, dining, and family rooms-ideal for both everyday living and upscale entertaining. The bright, open-concept kitchen is the heart of the home, complete with a large island, new backsplash, stainless steel appliances, and ample cabinetry. A dedicated home office/study space adds convenience for remote work or study. Upgraded with modern Sputnik lighting and custom feature walls throughout, the home exudes contemporary sophistication at every turn. The spacious family room offers a warm and inviting atmosphere for gatherings and relaxation. Upstairs, the primary suite serves as a private retreat, featuring a luxurious ensuite and "his & hers" walk-in closets. Four additional generously sized bedrooms provide flexibility for growing families, including two bedrooms with walk-in closets. Two bathrooms are equipped with sleek standing showers, enhancing both style and convenience. The high-ceiling basement presents endless possibilities-perfect for a future in-law suite, home gym, or entertainment space. Step outside to a private backyard ready for outdoor living, entertaining, or creating your own personal oasis. A rare opportunity to own a beautifully upgraded, move-in-ready home in a sought-after community.
For sale
C$798,000
58 Oriole Cres, Pt Colborne, ON L3K 6E2
5beds
4baths
Single Family Residence
Built in ----
5,633 Square Feet Lot
$-- Zestimate®
C$--/sqft
C$-- HOA
What's special
Bright open-concept kitchenLarge islandNew backsplashStainless steel appliancesAmple cabinetryCustom feature walls throughoutLuxurious ensuite
- 53 days
- 3
- 0
Zillow last checked:
Listing updated:
Listed by:
HOUSEEO REALTY
Source: TRREB,MLS®#: X13703878 Originating MLS®#: Toronto Regional Real Estate Board
Originating MLS®#: Toronto Regional Real Estate BoardFacts & features
Interior
Bedrooms & bathrooms
- Bedrooms: 5
- Bathrooms: 4
Primary bedroom
- Level: Upper
- Dimensions: 14.6 x 14.01
Bedroom 2
- Level: Upper
- Dimensions: 11.61 x 14.01
Bedroom 3
- Level: Upper
- Dimensions: 11.61 x 10.1
Bedroom 4
- Level: Upper
- Dimensions: 15.72 x 12.01
Bedroom 5
- Level: Upper
- Dimensions: 12.6 x 14.3
Breakfast
- Level: Main
- Dimensions: 12.99 x 8.1
Dining room
- Level: Main
- Dimensions: 10.99 x 14.01
Family room
- Level: Main
- Dimensions: 17.51 x 12.99
Kitchen
- Level: Main
- Dimensions: 10.99 x 14.11
Living room
- Level: Main
- Dimensions: 10.99 x 11.12
Office
- Level: Main
- Dimensions: 10.01 x 10.99
Heating
- Forced Air, Electric
Cooling
- Central Air
Features
- Central Vacuum
- Basement: Full,Unfinished
- Has fireplace: Yes
- Fireplace features: Electric
Interior area
- Living area range: 2500-3000 null
Video & virtual tour
Property
Parking
- Total spaces: 6
- Parking features: Private
- Has garage: Yes
Features
- Stories: 2
- Pool features: None
- Has view: Yes
- View description: Clear
Lot
- Size: 5,633 Square Feet
- Features: Clear View
Details
- Parcel number: 641380282
Construction
Type & style
- Home type: SingleFamily
- Property subtype: Single Family Residence
Materials
- Stone, Vinyl Siding
- Foundation: Concrete
- Roof: Asphalt Shingle
Utilities & green energy
- Sewer: Sewer
Community & HOA
Community
- Security: Smoke Detector(s), Carbon Monoxide Detector(s), Monitored
Location
- Region: Pt Colborne
Financial & listing details
- Annual tax amount: C$10,431
- Date on market: 8/22/2026
Price history
Price history is unavailable.
Public tax history
Tax history is unavailable.
Climate risks
Neighborhood: L3K
Similar homes
- C$779,0004 bd3 ba-- sqft141 Crow St, Welland, ON L3C 0G6For Sale
 MLS ID #X13776826, HOMELIFE MAPLE LEAF REALTY LTD.. TRREB
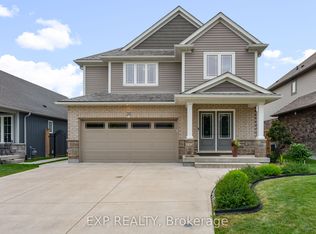
 - C$799,9003 bd3 ba-- sqft37 McFarland St, Thorold, ON L2V 0E5For Sale
 MLS ID #X13616348, EXP REALTY. TRREB
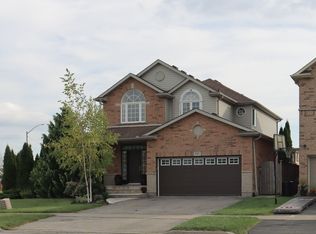
 - C$849,0004 bd4 ba-- sqft349 Winterberry Blvd, Thorold, ON L2V 5E6For Sale
 MLS ID #X13857500, ONE PERCENT REALTY LTD.. TRREB
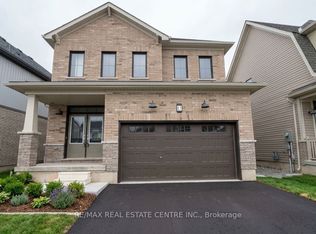
 - C$599,0004 bd3 ba-- sqft17 Downriver Dr, Welland, ON L3B 0M5For Sale
 MLS ID #X13825010, RE/MAX REAL ESTATE CENTRE INC.. TRREB
