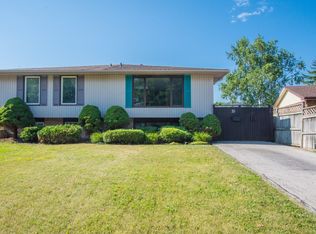
Immaculate home ready for you. Extensive upgrades throughout. In great area, if you like the nature this is a perfect home for you; minutes to Short Hill provincial park, Conservation Park, easy highway access, short drive to Niagara Falls and Glendale shopping centre. Vaulted entrance ceiling that leads to beautifully designed kitchen with all upgraded appliances and light fixtures. Cozy living room with, gas fireplace and upgraded flooring comfort and practicality in one. As you enter the patio you will notice custom made gazebo with elevated deck, gas barbeque and double awning. Nice size three bedrooms and two bathrooms on the second floor. The basement is fully finished. It has one bedroom and one very large room that is divided by partition. Easy to remove if not needed. Currently one section is used as an entertainment room/ bedroom, and second as a workout room. As it has full bathroom it can easily be used as an in-law suite. Beautifully landscaped with mature trees. Small garden in the backyard for your hobby and a large playground across the street. This home checks it all, for nature goers, growing family.
For sale
C$849,000
349 Winterberry Blvd, Thorold, ON L2V 5E6
4beds
1,975sqft
Single Family Residence, Residential
Built in ----
7,580 Square Feet Lot
$-- Zestimate®
C$430/sqft
C$-- HOA
What's special
Vaulted entrance ceilingBeautifully designed kitchenAll upgraded appliancesGas fireplaceUpgraded flooringGas barbequeDouble awning
- 23 hours |
- 4 |
- 0 |
Zillow last checked:
Listing updated:
Listed by:
Donna Ross, Salesperson,
One Percent Realty Ltd.
Source: ITSO,MLS®#: 40858341Originating MLS®#: Cornerstone Association of REALTORS®
Facts & features
Interior
Bedrooms & bathrooms
- Bedrooms: 4
- Bathrooms: 3
- Full bathrooms: 3
Other
- Level: Second
Bedroom
- Level: Second
Bedroom
- Level: Second
Bedroom
- Level: Basement
Bathroom
- Features: 4-Piece
- Level: Second
Bathroom
- Features: 3-Piece
- Level: Second
Bathroom
- Features: 3-Piece
- Level: Basement
Eat in kitchen
- Level: Main
Family room
- Level: Basement
Foyer
- Level: Main
Laundry
- Level: Main
Living room
- Level: Main
Heating
- Forced Air
Cooling
- Central Air
Appliances
- Included: Water Heater, Dryer, Gas Stove, Range Hood, Refrigerator, Washer
Features
- Windows: Window Coverings
- Basement: Full,Finished
- Has fireplace: Yes
- Fireplace features: Living Room
Interior area
- Total structure area: 2,805
- Total interior livable area: 1,975 sqft
- Finished area above ground: 1,975
- Finished area below ground: 830
Property
Parking
- Total spaces: 4
- Parking features: Attached Garage, Front Yard Parking
- Attached garage spaces: 2
- Uncovered spaces: 2
Features
- Stories: 2
- Patio & porch: Deck, Patio
- Exterior features: Awning(s)
- Frontage type: East
- Frontage length: 73.59
Lot
- Size: 7,580 Square Feet
- Dimensions: 73.59 x 103.01
- Features: Urban, Greenbelt, Park, Playground Nearby, Public Parking
Details
- Parcel number: 640430125
- Zoning: R1E
Construction
Type & style
- Home type: SingleFamily
- Architectural style: Contemporary
- Property subtype: Single Family Residence, Residential
Materials
- Brick, Vinyl Siding
- Roof: Asphalt Shing
Condition
- 16-30 Years
- New construction: No
Utilities & green energy
- Sewer: Sewer (Municipal)
- Water: Municipal
Community & HOA
Location
- Region: Thorold
Financial & listing details
- Price per square foot: C$430/sqft
- Annual tax amount: C$6,233
- Date on market: 8/26/2026
- Inclusions: Dryer, Gas Stove, Range Hood, Refrigerator, Washer, Window Coverings
- Exclusions: Patio Furniture And Gas Barbeque
Price history
| Date | Event | Price |
|---|---|---|
| 8/26/2026 | Listed for sale | C$849,000C$430/sqft |
Source: ITSO #40858341 Report a problem | ||
Public tax history
Tax history is unavailable.
Climate risks
Neighborhood: L2V
Nearby schools
GreatSchools rating
- 4/10Maple Avenue SchoolGrades: PK-6Distance: 9.2 mi
- 3/10Gaskill Preparatory SchoolGrades: 7-8Distance: 10.4 mi
- 3/10Niagara Falls High SchoolGrades: 9-12Distance: 11.1 mi
- C$--4 bd4 ba3.5k sqft199 Tuliptree Rd, Thorold, ON L2V0A4Off Market
- C$889,9006 bd4 ba-- sqft47 Honey Locust Cir, Thorold, ON L2V5E2For Sale

- C$825,0004 bd3 ba2.2k sqft282 Winterberry Blvd, Thorold, ON L2V5E5For Sale

- C$--4 bd2 ba-- sqft10 Manley Cres, Thorold, ON L2V4K3Off Market
- C$753,0002 bd2 ba1.4k sqft300 Richmond St #22, Thorold, ON L2V3E9Sold
- C$699,0003 bd3 ba-- sqft11 Coleman Ct, Thorold, ON L2V4W3For Sale
- C$---- bd-- ba-- sqft88 Tuliptree Rd, Thorold, ON L2V0A5Off Market
- C$--6 bd2 ba-- sqft26 Baxter Cres, Thorold, ON L2V4R6Off Market
Similar homes
- C$748,0006 bd5 ba1.6k sqft157 Juneberry Rd, Thorold, ON L2V 0H9For Sale
 MLS ID #40857820, Kathryn Murray, Salesperson, Modern Solution Realty Inc.,. ITSO
 - C$849,0004 bd2 ba1.3k sqft16 Woodmount Dr, Saint Catharines, ON L2T 2X9For Sale
 MLS ID #40845195, Sarah Ross, Salesperson, Keller Williams Complete Realty. ITSO
 - C$925,0003 bd3 ba1.8k sqft30 Orlando Dr, Saint Catharines, ON L2N 6X4For Sale
 MLS ID #40858002, Greg Sykes, Salesperson, RE/MAX Niagara Realty Ltd.. ITSO
 - C$749,9004 bd3 ba1.6k sqft8540 Milomir St, Niagara Falls, ON L2H 0B6For Sale
 MLS ID #40858138, Rob Golfi, Salesperson, RE/MAX Escarpment Golfi Realty Inc.. ITSO
 - C$969,0004 bd2 ba1.5k sqft17 One Street Louth, Saint Catharines, ON L2W 1C7For SaleMLS ID #40858655, Chris Hendriks, Salesperson, RE/MAX Hendriks Team Realty. ITSO
- C$1,199,9004 bd5 ba2k sqft2010 Hansler St, Pelham, ON L0S 1M0For SaleMLS ID #40857780, Jessie Macdonald, Broker, Revel Realty Inc.. ITSO
- C$679,9004 bd2 ba1.1k sqft62 Hurricane Rd, Pelham, ON L0S 1E3For SaleMLS ID #40858076, Mike Stewart, Salesperson, Royal LePage NRC Realty Inc.. ITSO
- C$750,0004 bd3 ba2.2k sqft11 Esther Cres, Thorold, ON L3B 0E9For SaleMLS ID #40856788, Jyotsna Verma, Salesperson, Right at Home Realty. ITSO
- C$515,0002 bd2 ba1.4k sqft85 Pine St S, Thorold, ON L2V 3L8For SaleMLS ID #40858523, Chris Hendriks, Salesperson, RE/MAX Hendriks Team Realty. ITSO
- C$999,5005 bd3 ba1.6k sqft3 Delicious Ct, Thorold, ON L2V 0J8For SaleMLS ID #40857400, Greg Sykes, Salesperson, RE/MAX Niagara Realty Ltd.. ITSO
- C$615,0003 bd3 ba1.6k sqft305 Vanilla Trl, Thorold, ON L2V 0K8For SaleMLS ID #40857809, Jessica Magill, Salesperson, SOLID ROCK REALTY. ITSO
- C$749,9004 bd3 ba2k sqft13 Steven Dr, Thorold, ON L3B 0G2For SaleMLS ID #40851392, Kayla Smith, Salesperson, RE/MAX Escarpment Realty Inc.. ITSO
- C$849,0003 bd2 ba1.6k sqft12 Stonebridge Gate, Saint Catharines, ON L2S 3N1For SaleMLS ID #40845015, Jerry Hendriks, Broker of Record, RE/MAX Hendriks Team Realty. ITSO
- C$624,9005 bd2 ba1k sqft99 Martindale Rd, Saint Catharines, ON L2S 2Y7For SaleMLS ID #40857874, John C. Petis, Salesperson, Royal LePage Macro Realty. ITSO
- C$879,0004 bd2 ba2.1k sqft7109 Parkside Rd, Niagara Falls, ON L2H 3L6For SaleMLS ID #40841173, Harry Chopra, Broker, ROYAL LEPAGE SIGNATURE REALTY. ITSO
- C$729,9003 bd2 ba1.2k sqft181 Woodside Dr, Saint Catharines, ON L2T 1X7For SaleMLS ID #40845579, Shawn Delaat, Salesperson, RE/MAX Niagara Realty Ltd.. ITSO
- C$799,9004 bd4 ba1.6k sqft6063 Fausta Blvd, Niagara Falls, ON L2H 0J1For SaleMLS ID #40848547, Chris Knighton, Salesperson, eXp Realty. ITSO
- C$699,9003 bd2 ba1k sqft205 Rykert St, Saint Catharines, ON L2S 2B5For SaleMLS ID #40856279, Marlene M. O'hara, Broker, RE/MAX Garden City Realty Inc.. ITSO
- C$698,0003 bd3 ba1.6k sqft240 Velvet Way, Thorold, ON L2V 0J8For SaleMLS ID #40851695, Harry Chopra, Broker, ROYAL LEPAGE SIGNATURE REALTY. ITSO
- C$549,9004 bd3 ba1.4k sqft192 Winterberry Blvd, Thorold, ON L2V 0C2For SaleMLS ID #40855082, Michael St. Jean, Salesperson, Michael St. Jean Realty Inc.. ITSO
