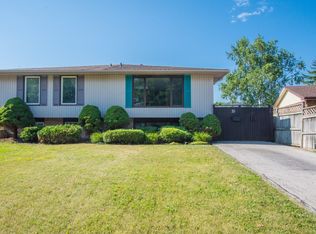
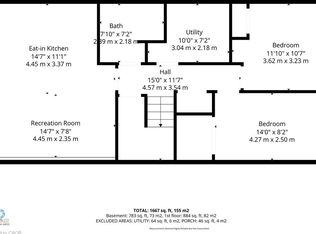
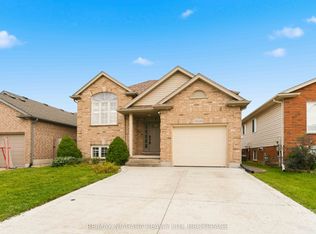
Welcome to 11 Coleman Court, an exceptional custom two-storey home set in a prestigious Niagara Escarpment setting. Tucked away on a quiet, upscale cul-de-sac, this beautifully updated 3-bedroom, 3-bathroom residence offers a rare combination of refined comfort, privacy, and convenience. Thoughtfully renovated in 2023, the home features a stylish eat-in kitchen with granite countertops and stainless steel appliances, hardwood floors, updated windows, furnace and A/C, a cozy fireplace, and convenient main-floor laundry. A second full 4-piece bathroom on the lower level adds exceptional flexibility for family living and guests. Step outside and enjoy the peaceful surroundings from the impressive two-level deck, perfect for morning coffee, summer entertaining, or relaxing with family and friends. Additional updates include California shutters and window coverings, shingles (2019), and fencing (2022). Separated door to the basement, more potential oppertunities for investment. Ideally located close to Brock University, parks, schools, shopping, amenities, and major highway access, this home offers an outstanding lifestyle in one of the area's most desirable settings. A rare opportunity to enjoy move-in-ready living surrounded by the natural beauty of the Niagara Escarpment.
Under contract
C$679,900
11 Coleman Ct, Thorold, ON L2V 4W3
3beds
3baths
Single Family Residence
Built in ----
4,676 Square Feet Lot
$-- Zestimate®
C$--/sqft
C$-- HOA
What's special
- 26 days
- 9
- 2
Zillow last checked:
Listing updated:
Listed by:
BAY STREET GROUP INC.
Source: TRREB,MLS®#: X13838704 Originating MLS®#: Toronto Regional Real Estate Board
Originating MLS®#: Toronto Regional Real Estate BoardFacts & features
Interior
Bedrooms & bathrooms
- Bedrooms: 3
- Bathrooms: 3
Primary bedroom
- Level: Second
- Dimensions: 5.64 x 3.81
Bedroom 2
- Level: Second
- Dimensions: 3.66 x 3.61
Bedroom 3
- Level: Second
- Dimensions: 3.66 x 3.35
Bathroom
- Level: Basement
- Dimensions: 0 x 0
Bathroom
- Level: Second
- Dimensions: 0 x 0
Bathroom
- Level: Main
- Dimensions: 0 x 0
Dining room
- Level: Main
- Dimensions: 3.25 x 3.05
Kitchen
- Level: Main
- Dimensions: 6.55 x 2.44
Laundry
- Level: Main
- Dimensions: 2.36 x 2.13
Living room
- Level: Main
- Dimensions: 5.03 x 4.27
Recreation
- Level: Basement
- Dimensions: 7.19 x 5.36
Heating
- Forced Air, Gas
Cooling
- Central Air
Features
- Flooring: Carpet Free
- Basement: Finished,Full
- Has fireplace: Yes
Interior area
- Living area range: 1500-2000 null
Property
Parking
- Total spaces: 5
- Parking features: Private Double
- Has garage: Yes
Features
- Stories: 2
- Pool features: None
- Waterfront features: None
Lot
- Size: 4,676 Square Feet
- Features: Cul de Sac/Dead End, Park, Place Of Worship, Rec./Commun.Centre
Details
- Parcel number: 640440164
Construction
Type & style
- Home type: SingleFamily
- Property subtype: Single Family Residence
Materials
- Aluminum Siding, Brick Front
- Foundation: Brick
- Roof: Shingle
Utilities & green energy
- Sewer: Sewer
Community & HOA
Location
- Region: Thorold
Financial & listing details
- Annual tax amount: C$5,140
- Date on market: 9/29/2026
Price history
Price history is unavailable.
Public tax history
Tax history is unavailable.
Climate risks
Neighborhood: L2V

Similar homes
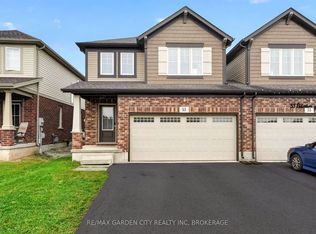
- C$699,0004 bd3 ba-- sqft53 Elderberry Rd, Thorold, ON L2V 0E7For Sale
 MLS ID #X13862542, RE/MAX GARDEN CITY REALTY INC, BROKERAGE. TRREB
 - C$599,9003 bd2 ba-- sqft110 Saint Davids Rd, Saint Catharines, ON L2T 1P9For Sale
 MLS ID #X13828242, BAY STREET GROUP INC.. TRREB
 - C$679,9003 bd2 ba-- sqft8340 Racey Ave, Niagara Falls, ON L2H 3M7For Sale
 MLS ID #X13742532, RE/MAX NIAGARA REALTY LTD, BROKERAGE. TRREB
 - C$849,9006 bd4 ba-- sqft47 Honey Locust Cir, Thorold, ON L2V 5E2For Sale
 MLS ID #X13168946, RE/MAX NIAGARA REALTY LTD, BROKERAGE. TRREB
