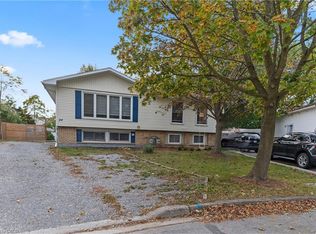
This is a home that truly gives you options! Prefer one larger single-family home? If you want it to be one single house again simply remove the portion of wall between the doors and open it all back up to be 4 bedrooms and a fabulous entertaining space (see pic)! Otherwise this is a great home to live in, invest in, or share with extended family, with 2 kitchens, 2 full bathrooms, 2 separate laundry areas and a private entrance to the second apartment. The lower level is mostly above grade, with large, bright windows, spacious rooms and plenty of extra storage. Fresh, stylish updates in 2026 include brand-new vinyl flooring & baseboards throughout, 2 new bathrooms, new main-floor kitchen cabinets and counters, a beautiful wood serving counter and exterior pot lights. Set on a lovely, fully fenced corner lot with mature trees and parking for 3 cars. Modern, flexible and move-in ready, this is a property that can adapt to your needs now and well into the future. Located in a quiet, family-friendly neighbourhood close to schools, parks, shopping, restaurants, transit and everyday amenities, with quick access to Brock University, Niagara College and the highway.
Under contract
C$499,000
3 Manley Cres, Thorold, ON L2V 4K2
4beds
884sqft
Single Family Residence, Residential
Built in ----
4,200 Square Feet Lot
$-- Zestimate®
C$564/sqft
C$-- HOA
What's special
Large bright windowsSpacious roomsPlenty of extra storageBeautiful wood serving counterExterior pot lightsMature trees
- 50 days
- 6
- 0
Zillow last checked:
Listing updated:
Listed by:
Debbie Macaskill, Salesperson,
iCloud Realty Ltd.
Source: ITSO,MLS®#: 40866603Originating MLS®#: Cornerstone Association of REALTORS®
Facts & features
Interior
Bedrooms & bathrooms
- Bedrooms: 4
- Bathrooms: 2
- Full bathrooms: 2
- Main level bathrooms: 1
- Main level bedrooms: 2
Bedroom
- Description: Double closet
- Features: Vinyl Flooring
- Level: Main
- Area: 142.41
- Dimensions: 10ft. 10in. x 14ft. 10in.
Bedroom
- Features: Vinyl Flooring
- Level: Main
- Area: 92.88
- Dimensions: 13ft. 10in. x 7ft. 9in.
Bedroom
- Features: Vinyl Flooring
- Level: Lower
Bedroom
- Description: Double closet
- Features: Vinyl Flooring
- Level: Lower
Bathroom
- Features: 3-Piece
- Level: Main
- Area: 85.32
- Dimensions: 7ft. 11in. x 12ft. 0in.
Bathroom
- Description: Renovated
- Features: 3-Piece
- Level: Lower
Dining room
- Description: combined with living room
- Features: Open Concept, Vinyl Flooring
- Level: Main
- Area: 73.07
- Dimensions: 8ft. 3in. x 9ft. 10in.
Kitchen
- Description: updated stainless steel appliances
- Features: Laundry, Open Concept
- Level: Main
- Area: 104.24
- Dimensions: 8ft. 0in. x 13ft. 3in.
Other
- Description: combined with living room
- Features: Open Concept, Vinyl Flooring
- Level: Lower
Living room
- Description: combined with dining
- Features: Open Concept, Vinyl Flooring
- Level: Main
- Area: 176
- Dimensions: 11ft. 0in. x 16ft. 0in.
Living room
- Description: combined with kitchen/dining room
- Features: Open Concept, Vinyl Flooring
- Level: Lower
Utility room
- Features: Laundry
- Level: Lower
Heating
- Forced Air, Natural Gas
Cooling
- Central Air
Appliances
- Included: Dishwasher, Dryer, Range Hood, Refrigerator, Washer
Features
- Accessory Apartment
- Windows: Window Coverings
- Basement: Separate Entrance,Full,Finished
- Has fireplace: No
Interior area
- Total structure area: 1,667
- Total interior livable area: 884 sqft
- Finished area above ground: 884
- Finished area below ground: 783
Video & virtual tour
Property
Parking
- Total spaces: 3
- Parking features: Private Drive Double Wide
- Uncovered spaces: 3
Features
- Stories: 1
- Frontage type: North
- Frontage length: 40.00
Lot
- Size: 4,200 Square Feet
- Dimensions: 40 x 105
- Features: Urban, None
Details
- Parcel number: 640440120
- Zoning: R2
Construction
Type & style
- Home type: SingleFamily
- Architectural style: Bungalow Raised
- Property subtype: Single Family Residence, Residential
- Attached to another structure: Yes
Materials
- Brick Veneer, Vinyl Siding
- Foundation: Poured Concrete
- Roof: Asphalt Shing
Condition
- 31-50 Years
- New construction: No
Utilities & green energy
- Sewer: Sewer (Municipal)
- Water: Municipal, Unknown
Community & HOA
Location
- Region: Thorold
Financial & listing details
- Price per square foot: C$564/sqft
- Annual tax amount: C$3,582
- Date on market: 9/25/2026
- Inclusions: Dishwasher, Dryer, Range Hood, Refrigerator, Washer, Window Coverings, Other, Lower Level Appliances Including Fridge, Stove, Washer & Dryer. All Existing Elfs And Window Coverings.
- Exclusions: Lower Level Tenants Belongings
Price history
| Date | Event | Price |
|---|---|---|
| 11/6/2026 | Contingent | C$499,000C$564/sqft |
Source:  TRREB #X13821010 Report a problem | ||
| 10/22/2026 | Price change | C$499,000-4%C$564/sqft |
Source: TRREB #X13821010 Report a problem | ||
| 9/23/2026 | Listed for sale | C$519,900C$588/sqft |
Source: TRREB #X13821010 Report a problem | ||
Public tax history
Tax history is unavailable.
Climate risks
Neighborhood: L2V
Similar homes
- C$449,9994 bd2 ba986 sqft38 Manley Cres, Thorold, ON L2V 4K3For Sale
 MLS ID #40873496, Kavi Sharma, Salesperson, Save Max Real Estate Inc. ITSO
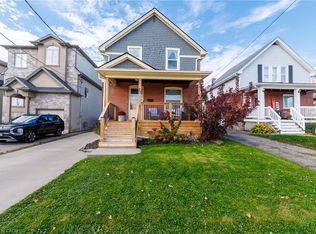
- C$519,9005 bd2 ba844 sqft24 Tara Cres, Thorold, ON L2V 4M1For Sale
 MLS ID #40871535, Moe Eleish, Salesperson, RE/MAX Escarpment Realty Inc.. ITSO
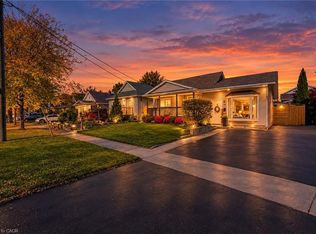
- C$459,9002 bd1 ba1.2k sqft23 Queen St N, Thorold, ON L2V 2P7For Sale
 MLS ID #40878543, Amanda Bieksa, Salesperson, Royal LePage State Realty. ITSO
- C$479,8503 bd1 ba1.1k sqft51 Russell Ave, Saint Catharines, ON L2R 1V6For Sale
 MLS ID #40877920, Chris Medcalf, Broker, RE/MAX Escarpment Realty Inc.. ITSO
