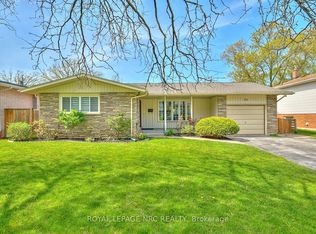
Excellent 4-level backsplit with double-car garage, built by Rinaldi Homes and located in a highly desirable west-end neighbourhood. Just minutes to the hospital, major shopping, medical facilities, parks, walking trails and excellent schools. This warm and inviting home features vaulted ceilings, hardwood flooring, solid wood staircase, ceramic tile and a gas fireplace in the front living room. The updated kitchen offers quartz countertops, new cabinet doors (2018), stylish backsplash, centre island and stainless-steel appliances (2018). The spacious dining area overlooks the family room and patio doors lead to the wood deck, pergola (2021) and BBQ area.The upper level offers 3 bedrooms and an updated 4-piece bath with jetted soaker tub, separate shower and quartz countertop (2018). Laundry hookups are conveniently located in the bathroom closet, while the current laundry remains in the basement. The fully finished lower level features a spacious family room with gas fireplace and mantel, large 4th bedroom and updated 3-piece bath (2018). The 4th bedroom could easily be converted to a larger playroom or recreation space by removing the non-structural wall.The basement provides additional flexible living space with a rec room/playroom currently used as a bedroom, exercise room, laundry and cold storage. Enjoy the beautifully landscaped backyard with stamped concrete, maintenance-free commercial-grade artificial turf and enclosed inground pool area with wrought-iron gate and privacy fencing. Pool updates include Elephant safety cover (2024), pump (2026), and liner, heater and sand filter (2021). Furnace & A/C (2021), roof (2017). A fantastic family home offering exceptional indoor and outdoor living! Seller is currently working with their insurance company to complete repairs to the lower basement flooring and drywall resulting from the recent storm and sump pump overflow.
For sale
C$734,900
15 Arlene St, Saint Catharines, ON L2S 4C9
4beds
2baths
Single Family Residence
Built in ----
5,451 Square Feet Lot
$-- Zestimate®
C$--/sqft
C$-- HOA
What's special
- 16 days
- 14
- 0
Zillow last checked:
Listing updated:
Listed by:
ROYAL LEPAGE NRC REALTY
Source: TRREB,MLS®#: X13827878 Originating MLS®#: Niagara Association of REALTORS
Originating MLS®#: Niagara Association of REALTORSFacts & features
Interior
Bedrooms & bathrooms
- Bedrooms: 4
- Bathrooms: 2
Heating
- Forced Air, Gas
Cooling
- Central Air
Features
- Flooring: Carpet Free
- Basement: Finished
- Has fireplace: Yes
- Fireplace features: Family Room, Natural Gas, Living Room
Interior area
- Living area range: 1100-1500 null
Video & virtual tour
Property
Parking
- Total spaces: 4
- Parking features: Private Double, Garage Door Opener
- Has garage: Yes
Features
- Has private pool: Yes
- Pool features: Indoor
Lot
- Size: 5,451 Square Feet
Details
- Parcel number: 461660247
- Other equipment: Sump Pump
Construction
Type & style
- Home type: SingleFamily
- Property subtype: Single Family Residence
Materials
- Brick, Vinyl Siding
- Foundation: Poured Concrete
- Roof: Asphalt Shingle
Utilities & green energy
- Sewer: Sewer
Community & HOA
Location
- Region: Saint Catharines
Financial & listing details
- Annual tax amount: C$6,852
- Date on market: 9/25/2026
Price history
Price history is unavailable.
Public tax history
Tax history is unavailable.
Climate risks
Neighborhood: Vansickle

Similar homes
- C$719,0003 bd2 ba-- sqft15 Foxhill Cres, Saint Catharines, ON L2S 3T9For Sale
 MLS ID #X13698380, ROYAL LEPAGE NRC REALTY. TRREB
 - C$729,9004 bd2 ba-- sqft39 W Farmington Dr, Saint Catharines, ON L2S 3G1For Sale
 MLS ID #X13791344, ROYAL LEPAGE NRC REALTY. TRREB
 - C$729,9005 bd4 ba-- sqft36 Valerie Dr, Saint Catharines, ON L2T 3G5For Sale
 MLS ID #X13794358, ROYAL LEPAGE NRC REALTY. TRREB
 - C$765,0004 bd2 ba-- sqft3 Pacifico Pl, Saint Catharines, ON L2S 3N5For Sale
 MLS ID #X13708694, HOMELIFE LANDMARK REALTY INC.. TRREB
