Welcome to the quaint and prestigious destination community of Jordan, where cobblestone streets, restaurants, wineries and markets are all within walking distance of this beautifully maintained brick bungalow. Featuring an attached double-car garage, private triple-wide paved driveway and too many upgrades to mention, this inviting home is ideal for professionals who enjoy entertaining.Double front doors open to a slate foyer leading into the open-concept great room, featuring a gourmet kitchen, dining and living areas with hardwood floors. The spacious primary bedroom offers an ensuite and walk-in closet or sitting room. Main-floor laundry and a 2-piece powder room add convenience.The spectacular Muskoka-style sunroom boasts a vaulted ceiling, skylights and four patio doors overlooking the backyard "party central." The fully fenced yard features a heated 32' x 20' inground pool, exposed aggregate patio, deck, two screened gazebos, outdoor BBQ kitchen area, 3-piece bathroom with changing room, and a bunkie for overnight guests. It's a beauty!The lower level, with separate entrance, is currently rented for $1,500/month and offers open-concept living, dining and kitchen areas, a bedroom and oversized 4-piece bathroom. Ideal as an in-law apartment, income opportunity or easily converted back to the bungalow's recreation room.A versatile home suited to a couple starting out, early retirees or two singles seeking separate living spaces. Complete with all city services and just minutes from amenities and the QEW, this unique property offers exceptional entertaining space, income potential and convenient commuting in the charming community of Jordan.
For sale
C$799,800
3785 19th St, Lincoln, ON L0R 1S0
3beds
5baths
Single Family Residence
Built in ----
9,368 Square Feet Lot
$-- Zestimate®
C$--/sqft
C$-- HOA
What's special
Beautifully maintained brick bungalowAttached double-car garagePrivate triple-wide paved drivewaySlate foyerOpen-concept great roomGourmet kitchenHardwood floors
- 17 hours
- 4
- 2
Zillow last checked:
Listing updated:
Listed by:
RE/MAX GARDEN CITY REALTY INC, BROKERAGE
Source: TRREB,MLS®#: X13875688 Originating MLS®#: Niagara Association of REALTORS
Originating MLS®#: Niagara Association of REALTORSFacts & features
Interior
Bedrooms & bathrooms
- Bedrooms: 3
- Bathrooms: 5
Heating
- Forced Air, Gas
Cooling
- Central Air
Appliances
- Included: Disposal, Water Heater
Features
- Central Vacuum, Guest Accommodations, In-Law Suite, Primary Bedroom - Main Floor, Storage, Water Meter
- Flooring: Accessory Apartment, Carpet Free
- Basement: Apartment,Finished with Walk-Out,Separate Entrance,Full,Finished,Walk-Up Access
- Has fireplace: No
Interior area
- Living area range: 1100-1500 null
Video & virtual tour
Property
Parking
- Total spaces: 5
- Parking features: Private Triple, Garage Door Opener
- Has garage: Yes
Features
- Patio & porch: Deck, Patio
- Exterior features: Landscaped, Lighting, Privacy, Year Round Living
- Has private pool: Yes
- Pool features: In Ground
- Has spa: Yes
- Spa features: Hot Tub
- Has view: Yes
- View description: Garden, Pool
Lot
- Size: 9,368 Square Feet
- Features: Rectangular Lot
- Topography: Dry,Flat,Level
Details
- Additional structures: Fence - Full, Garden Shed, Gazebo, Shed, Storage
- Parcel number: 461300019
- Other equipment: Sewage Pump, Sump Pump
Construction
Type & style
- Home type: SingleFamily
- Architectural style: Bungalow
- Property subtype: Single Family Residence
Materials
- Brick
- Foundation: Poured Concrete
- Roof: Asphalt Shingle
Utilities & green energy
- Sewer: Sewer
Community & HOA
Community
- Security: Alarm System, Carbon Monoxide Detector(s), Smoke Detector(s)
Location
- Region: Lincoln
Financial & listing details
- Annual tax amount: C$6,752
- Date on market: 10/8/2026
Price history
Price history is unavailable.
Public tax history
Tax history is unavailable.
Climate risks
Neighborhood: L0R


Similar homes
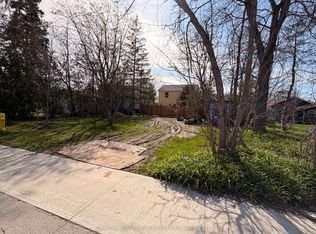
- C$839,9004 bd3 ba-- sqft2A Valley Rd, Saint Catharines, ON L2S 1Y6For Sale
 MLS ID #X13568968, RE/MAX ESCARPMENT REALTY INC.. TRREB
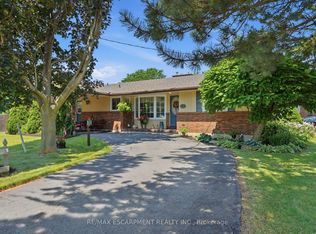
 - C$879,0004 bd2 ba1.5k sqft13 Timber Ln, Saint Catharines, ON L2N 7R7For Sale
 MLS ID #40869618, Chris Hendriks, Salesperson, RE/MAX Hendriks Team Realty. ITSO
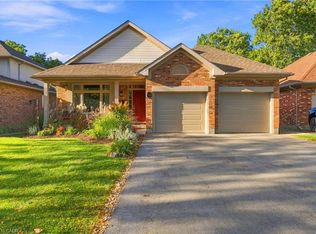
 - C$799,0003 bd2 ba-- sqft14 Bianca Dr, Niagara On The Lake, ON L0S 1J0For Sale
 MLS ID #X13877526, HOMELIFE/RESPONSE REALTY INC.. TRREB
 - C$799,0004 bd2 ba-- sqft4 Barbara St, West Lincoln, ON L0R 2A0For Sale
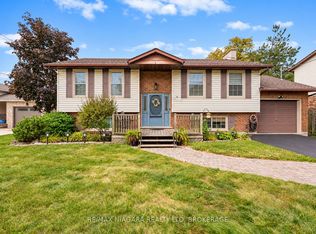 MLS ID #X13853142, RE/MAX NIAGARA REALTY LTD, BROKERAGE. TRREB
