Exceptional space, timeless comfort, and effortless retirement living. Welcome to 3990 Durban Lane, the highly desirable Riesling model in Vineland, one of the most sought-after retirement neighbourhoods in Cherryhill Estates. At approximately 1,590 sq. ft., this is one of the larger homes in the community, offering an impressive combination of spacious main-floor living, versatile loft space, and an extensively finished lower level.From the moment you enter the generous foyer, you'll appreciate the home's inviting sense of space and refined details. The main level showcases vaulted ceilings and new blonde vinyl plank flooring, creating a bright, sophisticated atmosphere throughout.The elegant main-floor primary suite is thoughtfully designed as a private retreat, featuring a generous walk-in closet and a luxurious 5-piece ensuite bath. A second main-floor bathroom with conveniently located laundry provides added comfort and practicality for everyday living and guests.The open and versatile loft level offers wonderful flexibility, with space for a home office, private retreat, and second bedroom. This thoughtfully designed upper level provides an ideal setting for visiting family, overnight guests, or simply enjoying additional personal space.The beautifully finished lower level significantly expands the home's living and entertaining possibilities. A spacious family room, games room, den, and 3-piece bathroom create a comfortable and versatile area for relaxation, hobbies, entertaining, or hosting family and friends.Outside, enjoy your own private deck and yard, complete with a gas BBQ hookup-the perfect setting for morning coffee, summer entertaining, or relaxing at the end of the day.For added convenience, the home features a car-and-a-half attached garage, providing excellent parking and storage space, along with a two-car driveway for additional parking for family and guests.Beyond the home itself, Cherryhill Estates offers an appealing lifestyle for retirees.
For sale
C$664,900
3930 Durban Ln, Lincoln, ON L0R 2C0
3beds
3baths
Single Family Residence
Built in ----
-- sqft lot
$-- Zestimate®
C$--/sqft
C$-- HOA
What's special
Exceptional spaceTimeless comfortSpacious main-floor livingVersatile loft spaceExtensively finished lower levelGenerous foyerRefined details
- 2 days
- 12
- 0
Zillow last checked:
Listing updated:
Listed by:
COLDWELL BANKER MOMENTUM REALTY, BROKERAGE
Source: TRREB,MLS®#: X13750728 Originating MLS®#: Niagara Association of REALTORS
Originating MLS®#: Niagara Association of REALTORSFacts & features
Interior
Bedrooms & bathrooms
- Bedrooms: 3
- Bathrooms: 3
Bedroom
- Level: Main
- Dimensions: 3.99 x 3.97
Bedroom
- Level: Second
- Dimensions: 4.6 x 3.97
Bathroom
- Level: Main
- Dimensions: 2.77 x 2.48
Bathroom
- Level: Basement
- Dimensions: 2.47 x 1.55
Bathroom
- Level: Main
- Dimensions: 3.39 x 1.86
Other
- Level: Basement
- Dimensions: 2.1 x 1.25
Den
- Level: Basement
- Dimensions: 3.98 x 3.35
Family room
- Level: Basement
- Dimensions: 4.27 x 3.36
Foyer
- Level: Main
- Dimensions: 4.28 x 1.23
Game room
- Level: Basement
- Dimensions: 9.17 x 3.67
Kitchen
- Level: Main
- Dimensions: 4.59 x 3.06
Living room
- Level: Main
- Dimensions: 6.74 x 3.97
Office
- Level: Second
- Dimensions: 5.2 x 5.2
Utility room
- Level: Basement
- Dimensions: 4.6 x 3.05
Heating
- Forced Air, Gas
Cooling
- Central Air
Features
- Primary Bedroom - Main Floor
- Basement: Finished
- Has fireplace: No
Interior area
- Living area range: 1500-2000 null
Property
Parking
- Total spaces: 3
- Parking features: Front Yard Parking, Garage Door Opener
- Has garage: Yes
Features
- Exterior features: Landscaped, Privacy, Year Round Living
- Has private pool: Yes
- Pool features: Community
- Has view: Yes
- View description: Garden
- Waterfront features: None
Lot
- Topography: Level
Construction
Type & style
- Home type: SingleFamily
- Architectural style: Bungaloft
- Property subtype: Single Family Residence
Materials
- Brick
- Foundation: Poured Concrete
- Roof: Asphalt Shingle
Details
- Builder name: Parkbridge
Utilities & green energy
- Sewer: Sewer
Community & HOA
Community
- Security: Security Gate
- Senior community: Yes
Location
- Region: Lincoln
Financial & listing details
- Annual tax amount: C$5,101
- Date on market: 9/7/2026
Price history
Price history is unavailable.
Public tax history
Tax history is unavailable.
Climate risks
Neighborhood: Vineland
Similar homes
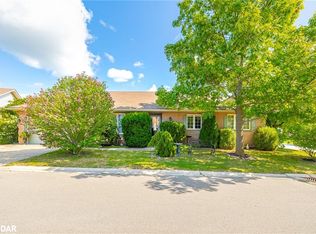
- C$669,0001 bd3 ba-- sqft3941 Bellwood Ln, Lincoln, ON L0R 2C0For Sale
 MLS ID #X13748210, COLDWELL BANKER MOMENTUM REALTY, BROKERAGE. TRREB
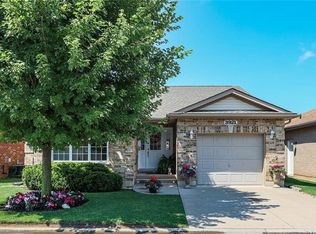
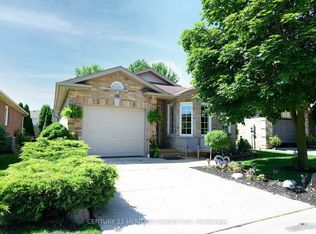
 - C$675,0003 bd2 ba1.8k sqft4034 Victoria Ave, Lincoln, ON L0R 2C0For Sale
 MLS ID #40850864, Aly Carpenter, Salesperson, RE/MAX Real Estate Centre Inc.. ITSO
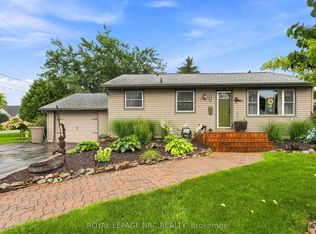
 - C$699,9003 bd2 ba-- sqft3302 Vine St, Lincoln, ON L0R 2C0For Sale
 MLS ID #X13741424, ROYAL LEPAGE NRC REALTY. TRREB
 - C$839,9005 bd3 ba-- sqft4011 Azalea Cres, Lincoln, ON L0R 2C0For Sale
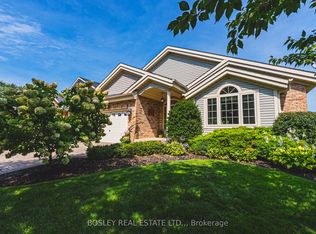 MLS ID #X13752772, BOSLEY REAL ESTATE LTD.,. TRREB
