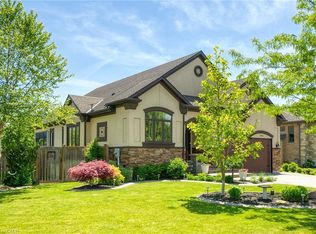
On one of the most desirable streets in the area, this stunning 5-bedroom, 4-bathroom ranch bungalow offers a rare combination of luxury, comfort, and craftsmanship. Completely rebuilt from top to bottom, it has been professionally designed by Jordan Station Design Co., interiors by Jen Nickel (Invision Design Solutions), and built to perfection. Every major systemroof, HVAC, plumbing, electrical, insulation, windows, and exterior has been replaced or upgraded for true peace of mind. The inviting exterior features a Hemlock timber portico with a cozy gas fireplace, composite Everlast cladding, decorative stonework, LED soffit lighting, and beautifully landscaped grounds with concrete driveway, walkways, and patios. Step inside to soaring vaulted ceilings, rich engineered hardwood, and custom Millbrook cabinetry that set the tone for sophisticated open-concept living. The chefs kitchen is a showpiece, with Caesarstone counters, a centre island with prep sink, coffee bar, and premium appliances including a 48 GE Monogram gas range, Miele dishwasher, and Samsung 4-door fridge. The great rooms floor-to-ceiling tiled gas fireplace and oversized windows create a bright, inviting space for gatherings. The primary suite is a private retreat with a spa-inspired ensuite. A fully finished lower level features a second kitchen, custom bar with wine fridge, gas fireplace, and large egress windows ideal for entertaining, guests, or multi-generational living. Additional highlights include spray foam insulation, Carrier humidity-controlled HVAC, tankless water heater, water softener, and designer fixtures throughout. This is more than a homeits a turnkey lifestyle in one of Niagaras most sought-after locations.
Sold for $1,535,000
C$1,535,000
3886 Glenview Dr, Lincoln, ON L0R 2C0
5beds
1,889sqft
Single Family Residence, Residential
Built in 1959
0.52 Acres Lot
$-- Zestimate®
C$813/sqft
C$4,219 Estimated rent
Home value
Not available
Estimated sales range
Not available
Not available
Owner options
List your home for rent
C$4,219/mo
Rent Zestimate®
Find your next renter with Zillow Rental Manager. Plus, with online applications, you can quickly screen prospective tenants – for free.
C$4,219/mo
Rent Zestimate®
Refinance and save
C$6,489/mo
Est. payment
Refinancing to a lower rate could help reduce your monthly payments and save thousands over the life of the loan.
C$6,489/mo
Est. payment
Explore your selling options
Work with a Zillow partner agent
Leverage their expertise and Zillow's premium Showcase listings to get your home seen by more buyers.
Get startedList with your own agent
Get your home in front of millions of buyers by listing it on Zillow.
Learn how to do itSell it yourself
Take full control of how buyers see your home on Zillow by listing For Sale by Owner (FSBO).
List your homeWhat's special
Inviting exteriorComposite everlast claddingDecorative stoneworkLed soffit lightingSoaring vaulted ceilingsRich engineered hardwoodCustom millbrook cabinetry
Zillow last checked:
Listing updated:
Listed by:
Greg Sykes, Salesperson,
RE/MAX Niagara Realty Ltd.
Source: ITSO,MLS®#: 40800969Originating MLS®#: Cornerstone Association of REALTORS®
Facts & features
Interior
Bedrooms & bathrooms
- Bedrooms: 5
- Bathrooms: 4
- Full bathrooms: 3
- 1/2 bathrooms: 1
- Main level bathrooms: 3
- Main level bedrooms: 3
Other
- Level: Main
- Area: 81.42
- Dimensions: 10ft. 4in. X 8ft. 11in.
Bedroom
- Level: Main
- Area: 146.17
- Dimensions: 12ft. 10in. X 12ft. 8in.
Bedroom
- Level: Main
- Area: 117.35
- Dimensions: 13ft. 1in. X 9ft. 2in.
Bedroom
- Level: Basement
Bedroom
- Level: Basement
Bathroom
- Features: 4-Piece
- Level: Main
- Area: 110.44
- Dimensions: 11ft. 0in. X 10ft. 4in.
Bathroom
- Features: 3-Piece
- Level: Basement
Bathroom
- Features: 2-Piece
- Level: Main
Other
- Features: 5+ Piece
- Level: Main
- Area: 141.5
- Dimensions: 14ft. 1in. X 10ft. 10in.
Dining room
- Level: Main
- Area: 118.81
- Dimensions: 13ft. 7in. X 9ft. 9in.
Kitchen
- Level: Main
- Area: 136.78
- Dimensions: 15ft. 8in. X 9ft. 7in.
Laundry
- Level: Main
Living room
- Level: Main
- Area: 230.28
- Dimensions: 19ft. 11in. X 12ft. 5in.
Recreation room
- Features: Wet Bar
- Level: Basement
Utility room
- Level: Basement
Heating
- Forced Air, Natural Gas
Cooling
- Central Air
Appliances
- Included: Instant Hot Water, Water Heater Owned, Water Purifier, Water Softener, Dishwasher, Dryer, Gas Oven/Range, Hot Water Tank Owned, Microwave, Range Hood, Refrigerator, Washer, Wine Cooler
- Laundry: In-Suite
Features
- Air Exchanger, Auto Garage Door Remote(s), Ceiling Fan(s), Central Vacuum Roughed-in, Upgraded Insulation, Ventilation System, Water Meter, Wet Bar
- Windows: Window Coverings
- Basement: Full,Finished,Sump Pump
- Number of fireplaces: 2
- Fireplace features: Gas
Interior area
- Total structure area: 3,102
- Total interior livable area: 1,889 sqft
- Finished area above ground: 1,889
- Finished area below ground: 1,213
Property
Parking
- Total spaces: 8
- Parking features: Attached Garage, Garage Door Opener, Concrete, Private Drive Double Wide
- Attached garage spaces: 2
- Uncovered spaces: 6
Accessibility
- Accessibility features: Lever Door Handles, Lever Faucets
Features
- Stories: 1
- Patio & porch: Patio
- Pool features: None
- Frontage type: West
- Frontage length: 205.81
Lot
- Size: 0.52 Acres
- Dimensions: 205.81 x 110.06
- Features: Urban, Irregular Lot, Corner Lot, Cul-De-Sac, Hospital, Landscaped, Library, Major Highway, Open Spaces, Place of Worship, Public Transit, Quiet Area, Schools
- Topography: Flat
Details
- Additional structures: Shed(s)
- Parcel number: 461310152
- Zoning: R1
Construction
Type & style
- Home type: SingleFamily
- Architectural style: Bungalow
- Property subtype: Single Family Residence, Residential
Materials
- Stone, Other
- Foundation: Unknown
- Roof: Asphalt Shing
Condition
- 51-99 Years
- New construction: No
- Year built: 1959
Utilities & green energy
- Sewer: Sewer (Municipal)
- Water: Municipal-Metered
Community & HOA
Community
- Security: Smoke Detector
Location
- Region: Lincoln
Financial & listing details
- Price per square foot: C$813/sqft
- Annual tax amount: C$8,243
- Date on market: 1/26/2026
- Inclusions: Dishwasher, Dryer, Garage Door Opener, Gas Oven/Range, Hot Water Tank Owned, Microwave, Range Hood, Refrigerator, Smoke Detector, Washer, Window Coverings, Wine Cooler
Price history
| Date | Event | Price |
|---|---|---|
| 7/13/2026 | Sold | C$1,535,000C$813/sqft |
Source: ITSO #40800969 Report a problem | ||
Public tax history
Tax history is unavailable.
Neighborhood: L0R
Nearby homes
- C$---- bd-- ba-- sqft3836 Brookside Dr, Lincoln, ON L0R2C0Off Market
- C$---- bd-- ba-- sqft3132 Glenbrook Dr, Lincoln, ON L0R2C0Off Market
- C$1,319,5004 bd4 ba-- sqft3908 Carolynn Ct, Lincoln, ON L0R2C0For Sale

- C$1,499,9004 bd4 ba2k sqft3905 Cody Trl, Lincoln, ON L0R2C0For Sale
- C$2,825,0007 bd5 ba4.2k sqft3179 Tallman Dr, Lincoln, ON L0R2C0Pending
- C$5,250,0004 bd4 ba-- sqft3297 Tallman Dr, Lincoln, ON L0R2C0For Sale
- C$1,100,0005.246 AcresLOT 1 Tallman Dr, Lincoln, ON L0R2C0Lot/Land
- C$519,9004 bd3 ba-- sqft3332 King St, Lincoln, ON L0R2C0For Sale
Nearby schools
GreatSchools rating
- 4/10Maple Avenue SchoolGrades: PK-6Distance: 16.6 mi
- 3/10Gaskill Preparatory SchoolGrades: 7-8Distance: 18.2 mi
- 3/10Niagara Falls High SchoolGrades: 9-12Distance: 18.8 mi
Schools provided by the listing agent
- Elementary: Twenty Valley Public School St. Edward Catholic School
Source: ITSO. This data may not be complete. We recommend contacting the local school district to confirm school assignments for this home.
- Ontario
- Niagara Regional Municipality
- Lincoln
- L0R 2C0
- 3886 Glenview Dr
Nearby cities
Nearby neighborhoods
Nearby zip codes
Other Lincoln Topics
