
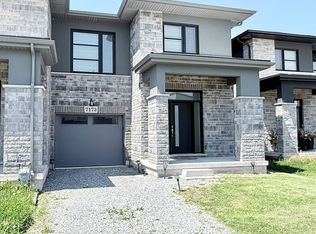
Detached home in a growing Niagara Falls community by Empire Communities. Bright 2,413 sq. ft. layout backing onto a ravine with an open, unobstructed backyard. Features an open-concept kitchen with stainless steel appliances, spacious bedrooms, a double-car garage, and plenty of storage. The basement offers extra living or recreation potential with a possible separate entrance. Close to schools, shopping, transit, parks, and the QEW. 10 minutes to Niagara Falls and Clifton Hill. A modern, move-in-ready family home.
For sale
C$825,000
7916 Odell Ct, Niagara Falls, ON L2H 3R6
4beds
3baths
Single Family Residence
Built in ----
3,347 Square Feet Lot
$-- Zestimate®
C$--/sqft
C$-- HOA
What's special
Backing onto a ravineOpen unobstructed backyardOpen-concept kitchenStainless steel appliancesSpacious bedroomsDouble-car garagePlenty of storage
- 22 hours
- 7
- 1
Zillow last checked:
Listing updated:
Listed by:
PPS REALTY
Source: TRREB,MLS®#: X13761570 Originating MLS®#: Toronto Regional Real Estate Board
Originating MLS®#: Toronto Regional Real Estate BoardFacts & features
Interior
Bedrooms & bathrooms
- Bedrooms: 4
- Bathrooms: 3
Heating
- Forced Air, Gas
Cooling
- Central Air
Features
- None
- Basement: Unfinished
- Has fireplace: No
Interior area
- Living area range: 2000-2500 null
Property
Parking
- Total spaces: 4
- Parking features: Available
- Has garage: Yes
Features
- Stories: 2
- Pool features: None
Lot
- Size: 3,347 Square Feet
Details
- Parcel number: 642631435
Construction
Type & style
- Home type: SingleFamily
- Property subtype: Single Family Residence
Materials
- Vinyl Siding
- Foundation: Concrete
- Roof: Shingle
Utilities & green energy
- Sewer: Sewer
Community & HOA
Location
- Region: Niagara Falls
Financial & listing details
- Annual tax amount: C$8,132
- Date on market: 9/9/2026
Price history
Price history is unavailable.
Public tax history
Tax history is unavailable.
Climate risks
Neighborhood: Westlake Industrial Basin

Similar homes
- C$899,9004 bd4 ba3.2k sqft7776 Tupelo Cres, Niagara Falls, ON L2H 3R8New Construction
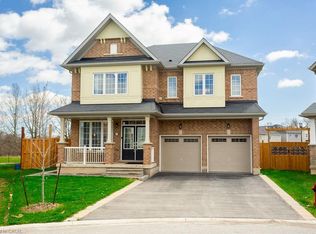 MLS ID #40861074, Karen Filice, Broker of Record, Cirrius Realty Inc.. ITSO
 - C$849,9994 bd3 ba-- sqft7892 Odell Ct, Niagara Falls, ON L2H 3R6For Sale
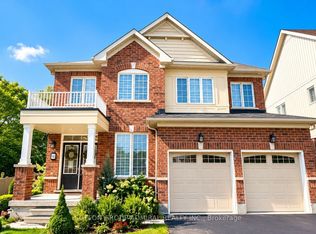 MLS ID #X13703060, SUTTON GROUP-ADMIRAL REALTY INC.. TRREB
 - C$849,0005 bd4 ba-- sqft8377 Jeffrey Ct, Niagara Falls, ON L2H 0M9For Sale
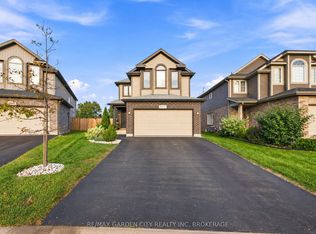 MLS ID #X13766304, RE/MAX GARDEN CITY REALTY INC, BROKERAGE. TRREB
 - C$738,0004 bd3 ba-- sqft7173 Parsa St, Niagara Falls, ON L2H 3T2For Sale
 MLS ID #X13753438, MARKHAM CENTRE REALTY INC.. TRREB
