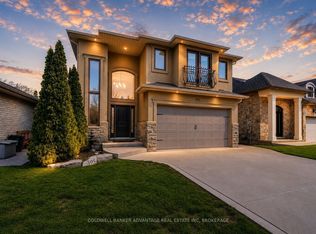
Absolutely stunning 2 Storey corner lot home boasting 3392 sqft of modern ready for your family to grow! Introducing 'The Sunrise' model built by Pine Glen Homes in 2023! Offering 5 generously sized bedrooms and 4 well-appointed bathrooms, there's ample room for everyone to have their own space. The open floor plan encourages effortless flow between the living, dining, and kitchen areas, making it perfect for both everyday living and entertaining. A dedicated home office or study area provides a quiet spot for remote work or homework, while the spacious family room offers a cozy retreat for movie nights or relaxation. The contemporary kitchen features plenty of cabinets for storage, a large kitchen island to prep meals and enjoy breakfast before starting the day, and catering to the needs of both casual cooks and gourmet chefs. Step outside to a backyard that's perfect for playtime, gardening, or hosting summer barbecues. Retreat upstairs where you'll be impressed by the primary bedroom packed with an en-suite bathroom and ample closet space. Four additional bedrooms provides your family the flexibility for guests, children, or hobby rooms! This home is not just a place to live but a space where you can truly find balance between work, play and expand your horizons. The unfinished basement has 8ft ceilings to which you can add a home gym, additional work area, or finish the space to form your own in-law suite. Every detail has been thoughtfully designed to accommodate your family's needs. Discover how 25 Oriole Crescent will become the perfect setting for your next chapter!
Under contract
C$850,000
25 Oriole Cres, Pt Colborne, ON L3K 6E2
5beds
4baths
Single Family Residence
Built in ----
10,027 Square Feet Lot
$-- Zestimate®
C$--/sqft
C$-- HOA
What's special
- 67 days |
- 1 |
- 0 |
Zillow last checked:
Listing updated:
Listed by:
RE/MAX NIAGARA REALTY LTD, BROKERAGE
Source: TRREB,MLS®#: X13113394 Originating MLS®#: Niagara Association of REALTORS
Originating MLS®#: Niagara Association of REALTORSFacts & features
Interior
Bedrooms & bathrooms
- Bedrooms: 5
- Bathrooms: 4
Primary bedroom
- Level: Second
- Dimensions: 4.6 x 4.19
Bedroom
- Level: Second
- Dimensions: 3.07 x 3.86
Bedroom
- Level: Second
- Dimensions: 5.16 x 3.58
Bedroom
- Level: Second
- Dimensions: 3.81 x 4.32
Bedroom
- Level: Second
- Dimensions: 2.67 x 3.53
Bathroom
- Level: Main
- Dimensions: 1 x 1
Breakfast
- Level: Main
- Dimensions: 2.36 x 3.99
Den
- Level: Main
- Dimensions: 3.73 x 3.58
Dining room
- Level: Main
- Dimensions: 3.28 x 4.72
Great room
- Level: Main
- Dimensions: 4.5 x 3.99
Kitchen
- Level: Main
- Dimensions: 3.28 x 4.55
Living room
- Level: Main
- Dimensions: 4.5 x 3.99
Heating
- Forced Air, Gas
Cooling
- None
Features
- None
- Basement: Unfinished,Full
- Has fireplace: Yes
Interior area
- Living area range: 3000-3500 null
Property
Parking
- Total spaces: 2
- Parking features: Private Double, Other
- Has garage: Yes
Features
- Stories: 2
- Patio & porch: Deck
- Pool features: None
Lot
- Size: 10,027 Square Feet
- Features: Irregular Lot
Details
- Parcel number: 641380304
Construction
Type & style
- Home type: SingleFamily
- Property subtype: Single Family Residence
- Attached to another structure: Yes
Materials
- Stone, Vinyl Siding
- Foundation: Poured Concrete
- Roof: Asphalt Shingle
Utilities & green energy
- Sewer: Sewer
Community & HOA
Location
- Region: Pt Colborne
Financial & listing details
- Annual tax amount: C$10,068
- Date on market: 5/11/2026
RE/MAX NIAGARA REALTY LTD, BROKERAGE
RE/MAX NIAGARA REALTY LTD, BROKERAGE
By pressing Contact Agent, you agree that the real estate professional identified above may call/text you about your search, which may involve use of automated means and pre-recorded/artificial voices. You don't need to consent as a condition of buying any property, goods, or services. Message/data rates may apply. You also agree to our Terms of Use. Zillow does not endorse any real estate professionals. We may share information about your recent and future site activity with your agent to help them understand what you're looking for in a home.
Price history
Price history is unavailable.
Public tax history
Tax history is unavailable.
Climate risks
Neighborhood: L3K
Nearby schools
GreatSchools rating
- 8/10Kaegebein SchoolGrades: 1-5Distance: 16.4 mi
- 3/10Gaskill Preparatory SchoolGrades: 7-8Distance: 17.3 mi
- 1/10Riverside Academy High SchoolGrades: 9-12Distance: 18 mi
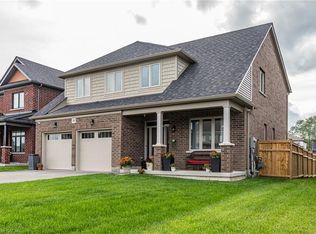
- C$674,0004 bd3 ba2.3k sqft38 Oriole Cres, Pt Colborne, ON L3K6E2Pending
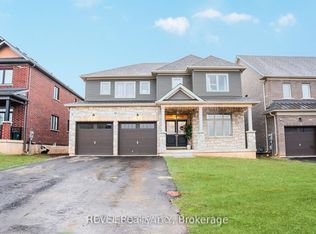
- C$829,9005 bd4 ba-- sqft58 Oriole Cres, Pt Colborne, ON L3K6E2For Sale
- C$---- bd-- ba-- sqft21 Oriole Cres, Pt Colborne, ON L3K6E2Off Market
- C$869,9005 bd3 ba-- sqft74 Oriole Cres, Pt Colborne, ON L3K6E2For Sale
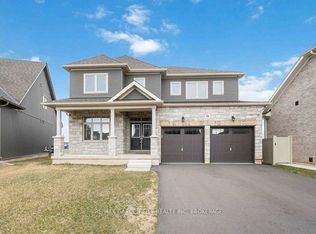
- C$999,0005 bd4 ba-- sqft5 Oriole Cres, Pt Colborne, ON L3K6E2For Sale
- C$525,5753 bd2 ba919 sqft34 Meadowlark Dr, Pt Colborne, ON L3K6E3New Construction
- C$882,8713 bd4 ba2.1k sqft123 Hillcrest Rd, Pt Colborne, ON L3K6E4New Construction
- C$794,4703 bd3 ba1.8k sqft122 Hillcrest Rd, Pt Colborne, ON L3K6E4New Construction
Similar homes
- C$869,9005 bd3 ba-- sqft74 Oriole Cres, Pt Colborne, ON L3K 6E2For SaleMLS ID #X13000886, RE/MAX GARDEN CITY REALTY INC, BROKERAGE. TRREB
- C$720,0004 bd3 ba-- sqft116 Keelson St, Welland, ON L3B 0M6For Sale
 MLS ID #X13554252, HOMELIFE SUPERSTARS REAL ESTATE LIMITED. TRREB
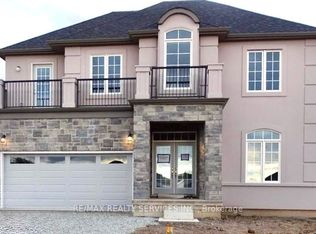
 - C$899,9004 bd4 ba-- sqft204 Bethune Ave, Welland, ON L3B 0H6For Sale
 MLS ID #X13229432, RE/MAX REALTY SERVICES INC.. TRREB
 - C$819,0003 bd4 ba-- sqft395 Michael Dr, Welland, ON L3C 0A5For Sale
 MLS ID #X13555148, COLDWELL BANKER ADVANTAGE REAL ESTATE INC, BROKERAGE. TRREB
 - C$779,9004 bd4 ba-- sqft184 Bethune Ave, Welland, ON L3B 0H6For SaleMLS ID #X13483034, ROYAL LEPAGE SIGNATURE REALTY. TRREB
- C$829,9004 bd3 ba-- sqft141 Crow St, Welland, ON L3C 0G6For SaleMLS ID #X13207344, HOMELIFE MAPLE LEAF REALTY LTD.. TRREB
- C$829,9002 bd2 ba-- sqft30 Renfield St, Pt Colborne, ON L3K 0A7For SaleMLS ID #X12950730, RE/MAX NIAGARA REALTY LTD, BROKERAGE. TRREB
- C$849,0005 bd4 ba-- sqft3816 Simpson Ln, Fort Erie, ON L0S 1S0For SaleMLS ID #X13449594, RE/MAX NIAGARA REALTY LTD, BROKERAGE. TRREB
- C$879,9005 bd5 ba-- sqft196 Hodgkins Ave, Thorold, ON L2V 0M6For SaleMLS ID #X13549126, ROYAL LEPAGE NRC REALTY. TRREB
- C$899,9994 bd3 ba-- sqft58 Marie St, Pelham, ON L0S 1E1For SaleMLS ID #X13044290, RE/MAX HALLMARK REALTY LTD.. TRREB
- C$849,9995 bd3 ba-- sqft8493 Glavcic Dr, Niagara Falls, ON L2H 0B5For SaleMLS ID #X13453404, RE/MAX REAL ESTATE CENTRE INC.. TRREB
- C$699,0004 bd4 ba-- sqft215 Southworth St N, Welland, ON L3B 1Y7For SaleMLS ID #X13449958, HOMELIFE SILVERCITY REALTY INC.. TRREB
- C$849,9004 bd4 ba-- sqft14 Bounty Ave, Thorold, ON L2V 0H5New ConstructionMLS ID #X13119530, LANDMARK REAL ESTATE CENTRE INC.. TRREB
- C$835,9004 bd4 ba-- sqft155 Bur Oak Dr, Thorold, ON L2V 0L7For SaleMLS ID #X13025944, COLDWELL BANKER MOMENTUM REALTY, BROKERAGE. TRREB
- C$920,0004 bd3 ba-- sqft5 Wilson Dr, Thorold, ON L2V 0M3New ConstructionMLS ID #X13028904, Century 21 Heritage House LTD. TRREB
- C$889,9006 bd4 ba-- sqft47 Honey Locust Cir, Thorold, ON L2V 5E2For SaleMLS ID #X13168946, RE/MAX NIAGARA REALTY LTD, BROKERAGE. TRREB
- C$625,0004 bd3 ba-- sqft17 Downriver Dr, Welland, ON L3B 0M5For SaleMLS ID #X13017120, RE/MAX REAL ESTATE CENTRE INC.. TRREB
- C$799,0004 bd4 ba-- sqft219 Taylor St, Thorold, ON L2V 1C2For SaleMLS ID #X13478486, RE/MAX REAL ESTATE CENTRE INC.. TRREB
- C$880,0004 bd3 ba-- sqft8139 Buckeye Cres, Niagara Falls, ON L2H 0N8For SaleMLS ID #X12725792, RE/MAX NIAGARA REALTY LTD, BROKERAGE. TRREB
- C$779,0004 bd3 ba-- sqft6021 Montrose Rd, Niagara Falls, ON L2H 1L4For SaleMLS ID #X13139238, Century 21 Heritage House LTD. TRREB
