Welcome to Meadow Heights, offering exceptional value in a prime location. The Wallflower Model is a freehold, Energy Star Certified semi-detached bungalow set on a rare 119’ deep lot, thoughtfully designed for first-time buyers or downsizers seeking space and long-term value. Offering approximately 1,702 sq. ft. of finished living space, including a fully finished basement, this home delivers impressive square footage at an attractive price point. The main level features 9-foot ceilings, a private primary bedroom, and an open-concept kitchen with 36” upper cabinetry, soft-close doors, and a flush breakfast bar. The finished lower level adds two additional bedrooms and a spacious family room with large egress windows for abundant natural light. Purchase with confidence from a trusted builder known for quality craftsmanship, with an early 2027 closing and the opportunity to personalize your home alongside the builder’s interior designer. Other incentives include a $5000 Leons appliance voucher to pick your appliances; Energystar-rated build; free air conditioner; no development fees! Listed price is the base purchase price, excluding HST. As a new home, HST of 13% is payable in addition to the listed price. Eligible buyers (primary residence, purchase agreement signed April 1, 2026 – March 31, 2027) may qualify for HST rebates on homes under the current Ontario/federal program. Buyers should confirm eligibility with their lawyer or tax advisor during the conditional period of the offer.
New construction
C$525,575
34 Meadowlark Dr, Pt Colborne, ON L3K 6E3
3beds
919sqft
Single Family Residence, Residential
Built in ----
2,915 Square Feet Lot
$-- Zestimate®
C$572/sqft
C$-- HOA
What's special
Fully finished basementPrivate primary bedroomOpen-concept kitchenSoft-close doorsFlush breakfast barSpacious family room
- 135 days |
- 7 |
- 0 |
Zillow last checked:
Listing updated:
Listed by:
Shawn Keeper, Broker of Record,
Keeper Realty Inc.
Source: ITSO,MLS®#: 40809763Originating MLS®#: Cornerstone Association of REALTORS®
Facts & features
Interior
Bedrooms & bathrooms
- Bedrooms: 3
- Bathrooms: 2
- Full bathrooms: 2
- Main level bedrooms: 1
Bedroom
- Features: Vinyl Flooring
- Level: Main
Bedroom
- Features: Broadloom
- Level: Basement
Bedroom
- Features: Broadloom
- Level: Basement
Bathroom
- Features: 4-Piece
- Level: Basement
Bathroom
- Features: 4-Piece
- Level: Basement
Breakfast room
- Features: Vinyl Flooring
- Level: Main
Family room
- Features: Broadloom
- Level: Basement
Foyer
- Features: Tile Floors
- Level: Main
Great room
- Features: Vinyl Flooring, Other
- Level: Main
Kitchen
- Features: Other
- Level: Main
Heating
- Forced Air
Cooling
- Central Air
Appliances
- Included: Water Heater
Features
- Basement: Full,Finished,Sump Pump
- Has fireplace: No
Interior area
- Total structure area: 1,702
- Total interior livable area: 919 sqft
- Finished area above ground: 919
- Finished area below ground: 783
Property
Parking
- Total spaces: 3
- Parking features: Attached Garage, Asphalt, Private Drive Single Wide
- Attached garage spaces: 1
- Uncovered spaces: 2
Features
- Stories: 2
- Frontage type: South
- Frontage length: 24.50
Lot
- Size: 2,915 Square Feet
- Dimensions: 24.5 x 119
- Features: Urban, Rectangular, Open Spaces, Park, Other
Details
- Parcel number: 641380271
- Zoning: R1
Construction
Type & style
- Home type: SingleFamily
- Property subtype: Single Family Residence, Residential
- Attached to another structure: Yes
Materials
- Stone, Vinyl Siding
- Foundation: Poured Concrete
- Roof: Asphalt Shing
Condition
- New Construction
- New construction: Yes
Utilities & green energy
- Sewer: Sewer (Municipal)
- Water: Municipal
Community & HOA
Location
- Region: Pt Colborne
Financial & listing details
- Price per square foot: C$572/sqft
- Date on market: 3/5/2026
- Inclusions: None
Shawn Keeper, Broker of Record
Shawn Keeper, Broker of Record
By pressing Contact Agent, you agree that the real estate professional identified above may call/text you about your search, which may involve use of automated means and pre-recorded/artificial voices. You don't need to consent as a condition of buying any property, goods, or services. Message/data rates may apply. You also agree to our Terms of Use. Zillow does not endorse any real estate professionals. We may share information about your recent and future site activity with your agent to help them understand what you're looking for in a home.
Price history
Price history is unavailable.
Public tax history
Tax history is unavailable.
Climate risks
Neighborhood: L3K
Nearby schools
GreatSchools rating
- 8/10Kaegebein SchoolGrades: 1-5Distance: 16.4 mi
- 3/10Gaskill Preparatory SchoolGrades: 7-8Distance: 17.3 mi
- 1/10Riverside Academy High SchoolGrades: 9-12Distance: 18.1 mi
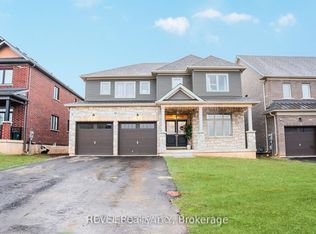
- C$829,9005 bd4 ba-- sqft58 Oriole Cres, Pt Colborne, ON L3K6E2For Sale
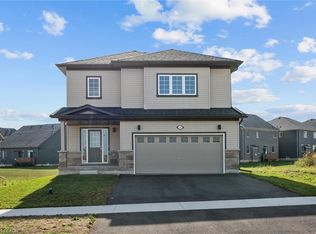
- C$882,8713 bd4 ba2.1k sqft123 Hillcrest Rd, Pt Colborne, ON L3K6E4New Construction
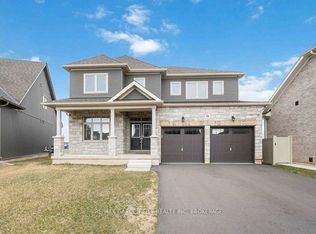
- C$869,9005 bd3 ba-- sqft74 Oriole Cres, Pt Colborne, ON L3K6E2For Sale
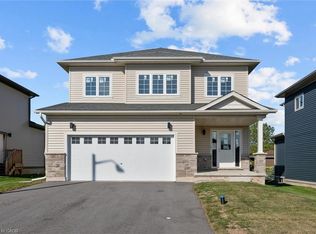
- C$794,4703 bd3 ba1.8k sqft122 Hillcrest Rd, Pt Colborne, ON L3K6E4New Construction
- C$850,0005 bd4 ba-- sqft25 Oriole Cres, Pt Colborne, ON L3K6E2For Sale
- C$674,0004 bd3 ba2.3k sqft38 Oriole Cres, Pt Colborne, ON L3K6E2Pending
- C$---- bd-- ba-- sqft21 Oriole Cres, Pt Colborne, ON L3K6E2Off Market
- C$1,4501 bd1 ba-- sqft75 Hillcrest Rd, Pt Colborne, ON L3K6E4For Rent
Similar homes
- C$549,9193 bd2 ba1.1k sqft21 Janet St, Pt Colborne, ON L3K 2E6For Sale
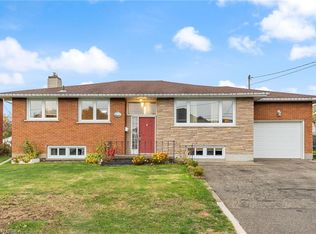 MLS ID #40842356, Jason Lesky, Salesperson, Pay It Forward Realty. ITSO
 - C$499,9004 bd2 ba1.2k sqft793 Steele St, Pt Colborne, ON L3K 4Z5For Sale
 MLS ID #40837872, Christian Thompson, Salesperson, eXp Realty. ITSO
 - C$455,0004 bd2 ba1.1k sqft160 Davis St, Pt Colborne, ON L3K 1Z1For Sale
 MLS ID #40845653, Ziegler Coelho, Broker, eXp Realty. ITSO
 - C$524,9993 bd2 ba711 sqft68 Riverside Dr, Welland, ON L3C 5E2For Sale
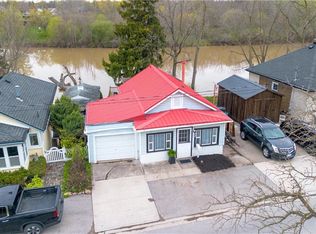 MLS ID #40832641, Chris Knighton, Salesperson, eXp Realty. ITSO
 - C$499,9993 bd2 ba837 sqft4456 6th Ave, Niagara Falls, ON L2E 4T1For SaleMLS ID #40812903, Jason Barry, Salesperson, Keller Williams Complete Realty. ITSO
- C$489,0004 bd2 ba979 sqft42 Terrace Ave, Welland, ON L3C 2C4For SaleMLS ID #40840936, Tory Akene, Salesperson, Real Broker Ontario Ltd.. ITSO
- C$494,9003 bd2 ba762 sqft314 Broadway #A, Welland, ON L3C 5L9For SaleMLS ID #40844483, Stephen Canjar, Salesperson, Real Broker Ontario Ltd.. ITSO
- C$469,9003 bd2 ba1k sqftSun Retreats Sherkston Shores, Pt Colborne, ON L0S 1R0For SaleMLS ID #602427, Sales Representative. MHBO
- C$574,9993 bd1 ba1k sqft5 Armour Dr, Welland, ON L3C 2N7For SaleMLS ID #40829494, Kaitlyn Mokrzynski, Salesperson, KELLER WILLIAMS INNOVATION REALTY. ITSO
- C$574,9004 bd3 ba1.2k sqft50 5th St, Welland, ON L3B 4Z5For SaleMLS ID #40839955, Kayla Smith, Salesperson, RE/MAX Escarpment Realty Inc.. ITSO
- C$559,9003 bd1 ba999 sqft508 Prospect Point Rd N, Fort Erie, ON L0S 1N0For SaleMLS ID #40839277, Nicole Burns, Salesperson, Keller Williams Edge Realty. ITSO
- C$498,9003 bd1 ba1k sqft3931 W Main St, Welland, ON L0S 1K0For SaleMLS ID #40831762, Nicholas Kazan, Broker, RE/MAX Escarpment Realty Inc.. ITSO
- C$449,9002 bd2 ba1k sqft37 Thorold Rd, Welland, ON L3C 3T5For SaleMLS ID #40846759, Sarah Stephenson Logue, Broker of Record, RE/MAX Escarpment Team Logue Realty Inc.. ITSO
- C$539,9003 bd2 ba905 sqft158 Rykert St E, Saint Catharines, ON L2S 2B6For SaleMLS ID #40818071, Nathaniel Frketich, Salesperson, Chase Realty Inc.. ITSO
- C$599,9004 bd2 ba1.1k sqft303 Park Ave W, Haldimand County, ON N1A 1M7For SaleMLS ID #40847929, Mike Stewart, Salesperson, Royal LePage NRC Realty Inc.. ITSO
- C$449,9003 bd1 ba888 sqft109 Wilton Ave, Welland, ON L3C 2A1For SaleMLS ID #40837787, E. Martin Mazza, Salesperson, Royal LePage State Realty Inc.. ITSO
- C$599,9006 bd2 ba1.1k sqft41 Eastwood Dr, Welland, ON L3C 6W1For SaleMLS ID #40829752, Stephanie Doan-Lynds, Salesperson, RE/MAX Niagara Realty Ltd.. ITSO
- C$549,9003 bd2 ba1k sqft6442 Taylor St, Niagara Falls, ON L2G 2G1For SaleMLS ID #40842450, Josh Peixoto, Salesperson, Century 21 Heritage House LTD. ITSO
- C$424,9003 bd2 ba1k sqft127 Wellington St, Welland, ON L3B 1B2For SaleMLS ID #40839367, Rob Golfi, Salesperson, RE/MAX Escarpment Golfi Realty Inc.. ITSO
- C$599,8002 bd2 ba1k sqft296 Autumn Cres, Welland, ON L3C 7K1For SaleMLS ID #40837391, John Diliberto, Broker, RE/MAX Escarpment Realty Inc.. ITSO
