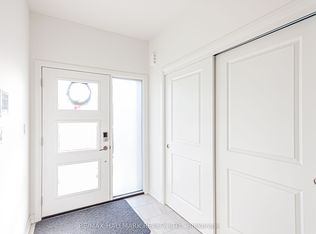
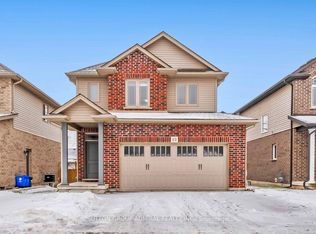
Stunning Detached Home in the Heart of FonthillWelcome to this beautifully appointed detached residence in the highly desirable community ofFonthill. Offering 4 spacious bedrooms and 2.5 bathrooms, this modern home is thoughtfullydesigned to combine comfort, functionality, and contemporary style.The main level features a bright, open-concept layout with a generous living area, a welcomingbreakfast space, and a wellappointed kitchen complete with upgraded cabinetry, stainless steelappliances, and durable vinyl flooring. A walkout to the backyard enhances indoor-outdoorliving, while direct garage access adds everyday convenience.The upper level showcases a spacious primary suite featuring a luxurious 5-piece ensuite anddual walk-in closets. Three additional bedrooms, a versatile loft area, and a convenientlylocated second-floor laundry room provide ample space for families of all sizes.Expansive windows throughout the home invite abundant natural light, creating a warm andinviting ambiance.Ideally situated with quick access to Highway 406, the QEW, and other major routes, thislocation ensures effortless commuting. Enjoy close proximity to shopping, banking, schools,parks, healthcare facilities, Niagara College, Brock University, and the many attractions ofthe Niagara region.
For sale
C$899,999
58 Marie St, Pelham, ON L0S 1E1
4beds
3baths
Single Family Residence
Built in ----
4,077 Square Feet Lot
$-- Zestimate®
C$--/sqft
C$-- HOA
What's special
- 76 days |
- 9 |
- 0 |
Zillow last checked:
Listing updated:
Listed by:
RE/MAX HALLMARK REALTY LTD.
Source: TRREB,MLS®#: X13044290 Originating MLS®#: Toronto Regional Real Estate Board
Originating MLS®#: Toronto Regional Real Estate BoardFacts & features
Interior
Bedrooms & bathrooms
- Bedrooms: 4
- Bathrooms: 3
Primary bedroom
- Level: Second
- Dimensions: 5.3 x 3.65
Bedroom 2
- Level: Second
- Dimensions: 3.96 x 3.29
Bedroom 3
- Level: Second
- Dimensions: 3.47 x 3.04
Bedroom 4
- Level: Second
- Dimensions: 3.23 x 3.04
Breakfast
- Level: Main
- Dimensions: 3.93 x 3.35
Dining room
- Level: Main
- Dimensions: 3.59 x 4.26
Foyer
- Level: Main
- Dimensions: 0 x 0
Great room
- Level: Main
- Dimensions: 4.51 x 4.26
Kitchen
- Level: Main
- Dimensions: 3.96 x 3.35
Laundry
- Level: Second
- Dimensions: 0 x 0
Mud room
- Level: Main
- Dimensions: 0 x 0
Heating
- Forced Air, Gas
Cooling
- Central Air
Appliances
- Included: Instant Hot Water
Features
- Water Meter
- Basement: Unfinished,Walk-Up Access
- Has fireplace: No
Interior area
- Living area range: 2000-2500 null
Property
Parking
- Total spaces: 4
- Parking features: Private
- Has garage: Yes
Features
- Stories: 2
- Pool features: None
- Waterfront features: None
Lot
- Size: 4,077 Square Feet
Details
- Parcel number: 6406705
Construction
Type & style
- Home type: SingleFamily
- Property subtype: Single Family Residence
Materials
- Brick
- Foundation: Unknown
- Roof: Shingle
Utilities & green energy
- Sewer: Sewer
Community & HOA
Location
- Region: Pelham
Financial & listing details
- Annual tax amount: C$8,037
- Date on market: 4/25/2026
RE/MAX HALLMARK REALTY LTD.
RE/MAX HALLMARK REALTY LTD.
By pressing Contact Agent, you agree that the real estate professional identified above may call/text you about your search, which may involve use of automated means and pre-recorded/artificial voices. You don't need to consent as a condition of buying any property, goods, or services. Message/data rates may apply. You also agree to our Terms of Use. Zillow does not endorse any real estate professionals. We may share information about your recent and future site activity with your agent to help them understand what you're looking for in a home.
Price history
Price history is unavailable.
Public tax history
Tax history is unavailable.
Climate risks
Neighborhood: Fonthill
Nearby schools
GreatSchools rating
- 5/10Harry F Abate Elementary SchoolGrades: 2-6Distance: 12.3 mi
- 4/10Gaskill Preparatory SchoolGrades: 7-8Distance: 13.3 mi
- 3/10Niagara Falls High SchoolGrades: 9-12Distance: 14.1 mi
- C$--4 bd4 ba2.1k sqft84 Acacia Rd #1, Pelham, ON L0S1E1Off Market
- C$--2 bd1 ba900 sqft84 Acacia Rd #2, Pelham, ON L0S1E1Off Market
- C$2,5504 bd4 ba-- sqft84 Acacia Rd, Pelham, ON L0S1E1For Rent
- C$2,5003 bd3 ba-- sqft82 Acacia Rd, Pelham, ON L0S1E1For Rent
- C$849,9994 bd3 ba-- sqft179 Walker Rd, Pelham, ON L0S1E1For Sale
- C$--3 bd3 ba-- sqft110 Acacia Rd, Pelham, ON L3B5N5Off Market
- C$1,049,0003 bd3 ba-- sqft111 Acacia Rd, Pelham, ON L0S1E6New Construction
- C$375,0004,638.025 Square Feet113 Acacia Rd, Pelham, ON L0S1E1Lot/Land
Similar homes
- C$699,0003 bd3 ba-- sqft89 Acacia Rd, Pelham, ON L0S 1E1For Sale
 MLS ID #X13042996, RE/MAX HALLMARK REALTY LTD.. TRREB
 - C$879,9005 bd5 ba-- sqft196 Hodgkins Ave, Thorold, ON L2V 0M6For Sale
 MLS ID #X13549126, ROYAL LEPAGE NRC REALTY. TRREB
 - C$739,9003 bd3 ba-- sqft18 Willson Xing, Pelham, ON L0S 1E4For Sale
 MLS ID #X13503938, COLDWELL BANKER ADVANTAGE REAL ESTATE INC, BROKERAGE. TRREB
 - C$749,9003 bd3 ba-- sqft10 Bergenstein Cres, Pelham, ON L0S 1E6For Sale
 MLS ID #X13007516, SUTTON GROUP-ADMIRAL REALTY INC.. TRREB
 - C$920,0004 bd3 ba-- sqft5 Wilson Dr, Thorold, ON L2V 0M3New ConstructionMLS ID #X13028904, Century 21 Heritage House LTD. TRREB
- C$899,0004 bd3 ba-- sqft232 Midland Pl, Welland, ON L3B 0H4For SaleMLS ID #X13119608, PINNACLE ONE REAL ESTATE INC.. TRREB
- C$739,9003 bd4 ba-- sqft75 Jackson Ct E, Welland, ON L3C 7G4For SaleMLS ID #X13537214, RE/MAX GARDEN CITY REALTY INC, BROKERAGE. TRREB
- C$899,0007 bd5 ba-- sqft6373 Saint Michael Ave, Niagara Falls, ON L2H 0C7For SaleMLS ID #X13542770, RE/MAX COMMUNITY REALTY INC.. TRREB
- C$949,0003 bd2 ba-- sqft1209 Line 3 Rd, Niagara On The Lake, ON L0S 1J0For SaleMLS ID #X13551856, RE/MAX NIAGARA REALTY LTD, BROKERAGE. TRREB
- C$829,9004 bd3 ba-- sqft141 Crow St, Welland, ON L3C 0G6For SaleMLS ID #X13207344, HOMELIFE MAPLE LEAF REALTY LTD.. TRREB
- C$737,0004 bd3 ba-- sqft83 Monarch St, Welland, ON L3C 0E6For SaleMLS ID #X13523402, THE CANADIAN HOME REALTY INC.. TRREB
- C$849,9005 bd3 ba-- sqft3 Ascot Ct, Welland, ON L3C 6K7For SaleMLS ID #X13066110, COLDWELL BANKER ADVANTAGE REAL ESTATE INC, BROKERAGE. TRREB
- C$745,9004 bd2 ba-- sqft104 Whiteoak Cres, Welland, ON L3C 6E6For SaleMLS ID #X13507898, RE/MAX NIAGARA REALTY LTD, BROKERAGE. TRREB
- C$879,9006 bd4 ba-- sqft3 Sara Dr, Thorold, ON L3B 0G2New ConstructionMLS ID #X12952914, CENTURY 21 PEOPLE`S CHOICE REALTY INC.. TRREB
- C$839,9003 bd4 ba-- sqft395 Michael Dr, Welland, ON L3C 0A5For SaleMLS ID #X13207486, COLDWELL BANKER ADVANTAGE REAL ESTATE INC, BROKERAGE. TRREB
- C$980,0004 bd4 ba-- sqft374 Pelham Rd, Saint Catharines, ON L2S 0A2For SaleMLS ID #X13498116, RE/MAX NIAGARA REALTY LTD, BROKERAGE. TRREB
- C$949,9004 bd4 ba-- sqft15 Venture Way, Thorold, ON L2V 0G9For SaleMLS ID #X12983964, REALTY EXECUTIVES PLUS LTD. TRREB
- C$889,9006 bd4 ba-- sqft47 Honey Locust Cir, Thorold, ON L2V 5E2For SaleMLS ID #X13168946, RE/MAX NIAGARA REALTY LTD, BROKERAGE. TRREB
- C$839,9004 bd3 ba-- sqft6117 Eaglewood Dr, Niagara Falls, ON L2G 0A7For SaleMLS ID #X13515326, ROYAL LEPAGE ASSOCIATES REALTY. TRREB
- C$835,9004 bd4 ba-- sqft155 Bur Oak Dr, Thorold, ON L2V 0L7For SaleMLS ID #X13025944, COLDWELL BANKER MOMENTUM REALTY, BROKERAGE. TRREB
Nearby cities
Nearby neighborhoods
Nearby zip codes
Other Pelham Topics
