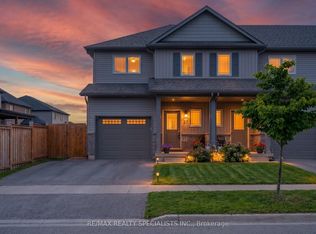
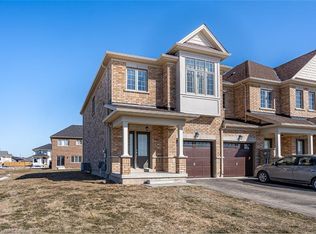
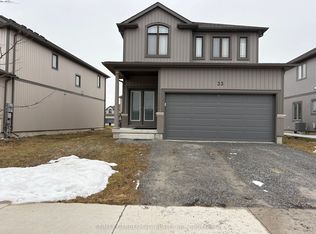
Brand New Never Lived In Amazing All Brick Detached Home on a 50 ft wide lot! This is the opportunity to move into a brand new home with upgraded features without the wait! The wonderful layout has maximized the opportunity for an abundance of sunshine. The open concept kitchen and familyroom is enhanced by the cathedral ceiling creating great space for entertaining and family time. The four bedrooms upstairs are highlighted by the primary bedroom with a lavish ensuite and two walkin closets. The lower level future potential was well considered when the builder added a separate private entrance and the windows allow more natural light. The finished full bathroom in the lower level is waiting for the new owner to design the rest of the additional living space to address their own personal requirements. Don't miss out on new, upgraded, inviting, family neighbourhood!
For sale
C$949,900
15 Venture Way, Thorold, ON L2V 0G9
4beds
4baths
Single Family Residence
Built in ----
5,581 Square Feet Lot
$-- Zestimate®
C$--/sqft
C$-- HOA
What's special
All brick detached homeAbundance of sunshineCathedral ceilingFour bedrooms upstairs
- 87 days |
- 4 |
- 0 |
Zillow last checked:
Listing updated:
Listed by:
REALTY EXECUTIVES PLUS LTD
Source: TRREB,MLS®#: X12983964 Originating MLS®#: Toronto Regional Real Estate Board
Originating MLS®#: Toronto Regional Real Estate BoardFacts & features
Interior
Bedrooms & bathrooms
- Bedrooms: 4
- Bathrooms: 4
Primary bedroom
- Level: Second
- Dimensions: 4.88 x 3.05
Bedroom 2
- Level: Second
- Dimensions: 3.95 x 3.35
Bedroom 3
- Level: Second
- Dimensions: 3.64 x 3.02
Bedroom 4
- Level: Second
- Dimensions: 3.2 x 3.2
Breakfast
- Level: Ground
- Dimensions: 4.57 x 3.66
Dining room
- Level: Ground
- Dimensions: 3.2 x 2.82
Family room
- Level: Ground
- Dimensions: 5.18 x 3.9
Kitchen
- Level: Ground
- Dimensions: 4.48 x 3.29
Laundry
- Level: Ground
- Dimensions: 3.02 x 1.83
Living room
- Level: Ground
- Dimensions: 3.2 x 2.92
Heating
- Forced Air, Gas
Cooling
- Central Air
Features
- Basement: Separate Entrance,Full,Unfinished
- Has fireplace: Yes
Interior area
- Living area range: 2000-2500 null
Property
Parking
- Total spaces: 4
- Parking features: Private Double
- Has garage: Yes
Features
- Stories: 2
- Pool features: None
Lot
- Size: 5,581 Square Feet
Details
- Parcel number: 640570331
- Other equipment: Sump Pump
Construction
Type & style
- Home type: SingleFamily
- Property subtype: Single Family Residence
Materials
- Brick, Stone
- Foundation: Poured Concrete
- Roof: Asphalt Shingle
Utilities & green energy
- Sewer: Sewer
Community & HOA
Location
- Region: Thorold
Financial & listing details
- Annual tax amount: C$7,761
- Date on market: 4/10/2026
REALTY EXECUTIVES PLUS LTD
REALTY EXECUTIVES PLUS LTD
By pressing Contact Agent, you agree that the real estate professional identified above may call/text you about your search, which may involve use of automated means and pre-recorded/artificial voices. You don't need to consent as a condition of buying any property, goods, or services. Message/data rates may apply. You also agree to our Terms of Use. Zillow does not endorse any real estate professionals. We may share information about your recent and future site activity with your agent to help them understand what you're looking for in a home.
Price history
Price history is unavailable.
Public tax history
Tax history is unavailable.
Climate risks
Neighborhood: L2V
Nearby schools
GreatSchools rating
- 5/10Harry F Abate Elementary SchoolGrades: 2-6Distance: 7.1 mi
- 4/10Gaskill Preparatory SchoolGrades: 7-8Distance: 8.3 mi
- 3/10Niagara Falls High SchoolGrades: 9-12Distance: 9.1 mi




- Ontario
- Niagara Regional Municipality
- Thorold
- L2V 0G9
- 15 Venture Way
Nearby cities
Nearby zip codes
Other Thorold Topics
