$50,000 in Free Upgrades!! Take advantage of this limited time builder incentive! New to be built full detached two storey with 2 car garage, on a 50 x 110ft lot. Fabulous open concept, amazing primary bedroom with lavish ensuite and walkin closet. This home adapts to your needs with the option to add a 1 or 2 bedroom legal accessory apartment in the basement with separate exterior entrance. Main floor features 9 foot ceilings and a chef-inspired kitchen with quartz countertops, custom cabinetry & oversized island. List price includes Enhanced HST rebate for eligiable buyers.
New construction
C$899,900
18 Venture Way, Thorold, ON L2V 0G9
3beds
3baths
Single Family Residence
Built in ----
5,776 Square Feet Lot
$-- Zestimate®
C$--/sqft
C$-- HOA
What's special
Fabulous open conceptAmazing primary bedroomLavish ensuiteChef-inspired kitchenQuartz countertopsCustom cabinetryOversized island
- 125 days
- 9
- 0
Zillow last checked:
Listing updated:
Listed by:
REALTY EXECUTIVES PLUS LTD
Source: TRREB,MLS®#: X13425872 Originating MLS®#: Toronto Regional Real Estate Board
Originating MLS®#: Toronto Regional Real Estate BoardFacts & features
Interior
Bedrooms & bathrooms
- Bedrooms: 3
- Bathrooms: 3
Primary bedroom
- Level: Second
- Dimensions: 5.79 x 3.81
Bedroom 2
- Level: Second
- Dimensions: 4.65 x 4.06
Bedroom 3
- Level: Second
- Dimensions: 3.81 x 3.04
Breakfast
- Level: Main
- Dimensions: 3.81 x 3.23
Great room
- Level: Main
- Dimensions: 5.94 x 4.11
Kitchen
- Level: Main
- Dimensions: 4.87 x 2.44
Heating
- Forced Air, Gas
Cooling
- None
Features
- None
- Basement: Unfinished
- Has fireplace: No
Interior area
- Living area range: 1500-2000 null
Property
Parking
- Total spaces: 4
- Parking features: Private Double
- Has garage: Yes
Features
- Stories: 2
- Pool features: None
Lot
- Size: 5,776 Square Feet
- Features: Park
Details
- Parcel number: 640570323
Construction
Type & style
- Home type: SingleFamily
- Property subtype: Single Family Residence
Materials
- Brick, Vinyl Siding
- Foundation: Poured Concrete
- Roof: Asphalt Shingle
Condition
- New construction: Yes
Utilities & green energy
- Sewer: Sewer
Community & HOA
Location
- Region: Thorold
Financial & listing details
- Date on market: 6/10/2026
Price history
Price history is unavailable.
Public tax history
Tax history is unavailable.
Climate risks
Neighborhood: L2V
Similar homes
- C$1,015,0004 bd4 ba-- sqft8 Bounty Ave, Thorold, ON L2V 0H5New Construction
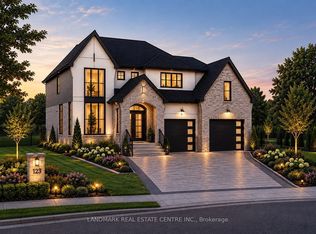 MLS ID #X13782322, LANDMARK REAL ESTATE CENTRE INC.. TRREB
 - C$799,0004 bd3 ba-- sqft20 Victory Dr, Thorold, ON L2V 0K2For Sale
 MLS ID #X13740140, YOUR HOME SOLD GUARANTEED REALTY INTERCITY PLUS IN. TRREB
 - C$899,9003 bd3 ba-- sqft7331 Sherrilee Cres, Niagara Falls, ON L2H 3T2For Sale
 MLS ID #X13781088, RE/MAX NIAGARA REALTY LTD, BROKERAGE. TRREB
 - C$999,0004 bd3 ba-- sqft3829 Northwood Dr, Niagara Falls, ON L2H 2Y5For Sale
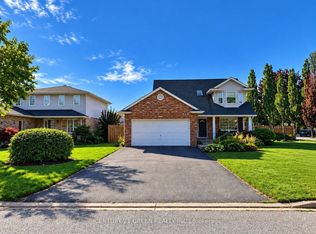 MLS ID #X13852360, CENTURY 21 GREEN REALTY INC.. TRREB
 - $799,0005 bd7 ba5k sqft5079 Forest Rd, Lewiston, NY 14092For Sale
 MLS ID #B1717973, Betty L Harris, Listing by: WNY Metro Town Center Realty Inc.. NYSAMLSs
 - $832,0004 bd6 ba5.1k sqft5079 Woodland Dr, Lewiston, NY 14092For SaleMLS ID #B1688271, Abigail E Stein, Listing by: Century 21 North East. NYSAMLSs
- $949,9005 bd4 ba3.5k sqft3959 Wheatfield Xing, Wheatfield, NY 14120New ConstructionMLS ID #B1720332, David J Capretto, Listing by: Forbes Capretto Homes. NYSAMLSs
