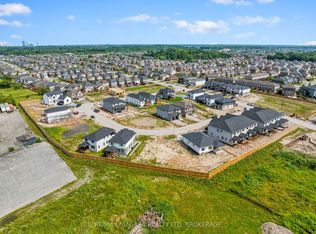
Fully finished 4-bed, 3-bath home in the desirable Forestview Estates subdivision of Niagara Falls. Modern open-concept main floor with stylish kitchen, large island and bright living space with oversized windows. Upper level offers 4 spacious bedrooms including a master bedroom with walk-in closet and ensuite, plus second-floor laundry. Separate side entrance to the full unfinished basement provides excellent potential for an in-law suite or rental unit. Rough-ins in place and layout supports flexible future design. Family-friendly location surrounded by new homes, parks, schools and trails. Minutes to Costco, shopping, restaurants, the future South Niagara Hospital, QEW, golf and Niagara Falls attractions. Move-in ready with opportunity to add value by finishing the basement to your preference.
For sale
C$850,000
8868 Angie Dr, Niagara Falls, ON L2H 0M9
4beds
3baths
Single Family Residence
Built in ----
4,057 Square Feet Lot
$-- Zestimate®
C$--/sqft
C$-- HOA
What's special
Modern open-concept main floorStylish kitchenLarge islandSecond-floor laundry
- 1 day
- 4
- 0
Zillow last checked:
Listing updated:
Listed by:
RE/MAX ESCARPMENT REALTY INC.
Source: TRREB,MLS®#: X14096082 Originating MLS®#: Toronto Regional Real Estate Board
Facts & features
Interior
Bedrooms & bathrooms
- Bedrooms: 4
- Bathrooms: 3
Primary bedroom
- Level: Second
- Dimensions: 4.58 x 3.88
Bedroom 2
- Level: Second
- Dimensions: 4.93 x 3.51
Bedroom 3
- Level: Second
- Dimensions: 4.96 x 3.46
Bedroom 4
- Level: Second
- Dimensions: 4.32 x 3.38
Bathroom
- Level: Ground
- Dimensions: 2.42 x 1.45
Bathroom
- Level: Second
- Dimensions: 2.99 x 2.96
Bathroom
- Level: Second
- Dimensions: 3.51 x 1.66
Dining room
- Level: Ground
- Dimensions: 5.94 x 3.3
Foyer
- Level: Ground
- Dimensions: 4.22 x 1.61
Kitchen
- Level: Ground
- Dimensions: 5.6 x 3.72
Laundry
- Level: Second
- Dimensions: 1.9 x 1.62
Living room
- Level: Ground
- Dimensions: 5.94 x 3.64
Other
- Level: Basement
- Dimensions: 17.27 x 6.94
Heating
- Forced Air, Gas
Cooling
- Central Air
Features
- In-Law Capability
- Basement: Separate Entrance,Unfinished
- Has fireplace: No
Interior area
- Living area range: 2000-2500 null
Video & virtual tour
Property
Parking
- Total spaces: 2
- Parking features: Private Double
- Has garage: Yes
Features
- Stories: 2
- Pool features: None
Lot
- Size: 4,057 Square Feet
- Features: Golf, Hospital, Library, Place Of Worship, School, School Bus Route, Rectangular Lot
Details
- Parcel number: 642642704
Construction
Type & style
- Home type: SingleFamily
- Property subtype: Single Family Residence
Materials
- Stone, Vinyl Siding
- Foundation: Concrete
- Roof: Asphalt Shingle
Utilities & green energy
- Sewer: Sewer
Community & HOA
Location
- Region: Niagara Falls
Financial & listing details
- Annual tax amount: C$4,772
- Date on market: 10/20/2026
Price history
Price history is unavailable.
Public tax history
Tax history is unavailable.
Climate risks
Neighborhood: Garner

Similar homes
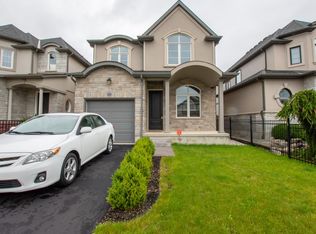
- C$849,0005 bd4 ba-- sqft8377 Jeffrey Ct, Niagara Falls, ON L2H 0M9For Sale
 MLS ID #X13766304, RE/MAX GARDEN CITY REALTY INC, BROKERAGE. TRREB
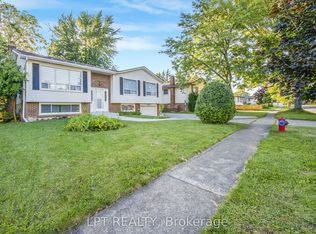
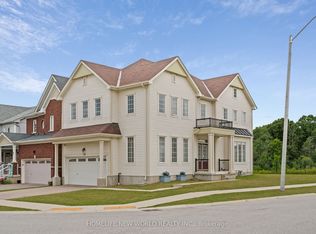
- C$789,0004 bd3 ba-- sqft7705 Shadbush Ln, Niagara Falls, ON L2H 0P1For Sale
 MLS ID #X13879332, HOMELIFE NEW WORLD REALTY INC.. TRREB
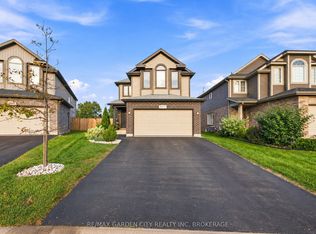
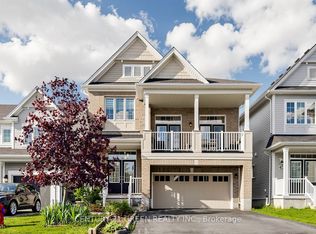
- C$859,0004 bd4 ba-- sqft7849 Hoptree Rd, Niagara Falls, ON L2H 0N3For Sale
 MLS ID #X13147158, CENTURY 21 GREEN REALTY INC.. TRREB
- C$829,9993 bd3 ba-- sqft8571 Dogwood Cres, Niagara Falls, ON L2H 0K7For Sale
 MLS ID #X13526442, RE/MAX NIAGARA REALTY LTD, BROKERAGE. TRREB
