Welcome to this beautifully upgraded 5-bedroom detached home in the prestigious Fernwood Estates community of Niagara Falls, built in 2018 by Mountainview Homes. Offering nearly 4,000 sq ft (as per builder plans) of luxurious living space, this home features high-quality vinyl flooring throughout, oak stairs and railings, soaring 9 ft ceilings on the main floor, and pot lights for a bright, modern atmosphere. The main floor also offers a private office, ideal for those working from home. The kitchen boasts quartz countertops, a matching backsplash, and mostly new stainless steel appliances. The open-concept great room features a crafted coffered ceiling and extra-large windows that flood the space with natural light. A unique upper-floor loft offers a versatile space for gatherings with peaceful, expanded views. The professionally finished, builder-built legal basement apartment includes its own kitchen with quartz countertops and matching backsplash, a separate living area, laundry, and a 4-piece washroom, offering excellent flexibility for extended living arrangements (buyers to verify legal use/registration of the basement apartment with the City). Set on a premium lot with a stone and brick front, vinyl siding, and a spacious backyard, this home is located in a quiet neighborhood with no through traffic, and school buses serving all grade levels stop directly in front of the house. Note: photos taken prior to current tenant moving in
For sale
C$1,099,000
9354 Shoveller Dr, Niagara Falls, ON L2H 0M3
6beds
5baths
Single Family Residence
Built in ----
5,325 Square Feet Lot
$-- Zestimate®
C$--/sqft
C$-- HOA
What's special
High-quality vinyl flooring throughoutOak stairs and railingsKitchen with quartz countertopsOpen-concept great roomCrafted coffered ceilingPremium lotStone and brick front
- 31 days |
- 14 |
- 0 |
Zillow last checked:
Listing updated:
Listed by:
MAXX REALTY GROUP
Source: TRREB,MLS®#: X13536894 Originating MLS®#: Toronto Regional Real Estate Board
Originating MLS®#: Toronto Regional Real Estate BoardFacts & features
Interior
Bedrooms & bathrooms
- Bedrooms: 6
- Bathrooms: 5
Primary bedroom
- Level: Second
- Dimensions: 4.21 x 4.33
Bedroom
- Level: Basement
- Dimensions: 1 x 1
Bedroom 2
- Level: Second
- Dimensions: 3.05 x 3.38
Bedroom 3
- Level: Second
- Dimensions: 3.66 x 3.38
Bedroom 4
- Level: Second
- Dimensions: 3.66 x 3.66
Bedroom 5
- Level: Basement
- Dimensions: 1 x 1
Breakfast
- Level: Main
- Dimensions: 3.47 x 2.74
Dining room
- Level: Main
- Dimensions: 3.47 x 3.99
Great room
- Level: Main
- Dimensions: 4.45 x 5.49
Kitchen
- Level: Basement
- Dimensions: 1 x 1
Kitchen
- Level: Main
- Dimensions: 3.47 x 3.84
Living room
- Level: Basement
- Dimensions: 1 x 1
Media room
- Level: Second
- Dimensions: 3.69 x 4.08
Office
- Level: Main
- Dimensions: 3.08 x 3.05
Heating
- Forced Air, Gas
Cooling
- Central Air
Appliances
- Included: Water Heater
Features
- Basement: Apartment,Separate Entrance
- Has fireplace: No
Interior area
- Living area range: 2500-3000 null
Property
Parking
- Total spaces: 6
- Parking features: Private
- Has garage: Yes
Features
- Stories: 2
- Pool features: None
Lot
- Size: 5,325 Square Feet
Details
- Parcel number: 642650684
Construction
Type & style
- Home type: SingleFamily
- Property subtype: Single Family Residence
Materials
- Stone, Brick
- Foundation: Poured Concrete
- Roof: Asphalt Shingle
Utilities & green energy
- Sewer: Sewer
Community & HOA
Location
- Region: Niagara Falls
Financial & listing details
- Annual tax amount: C$9,526
- Date on market: 7/8/2026
M
MAXX REALTY GROUP
By pressing Contact Agent, you agree that the real estate professional identified above may call/text you about your search, which may involve use of automated means and pre-recorded/artificial voices. You don't need to consent as a condition of buying any property, goods, or services. Message/data rates may apply. You also agree to our Terms of Use. Zillow does not endorse any real estate professionals. We may share information about your recent and future site activity with your agent to help them understand what you're looking for in a home.
Price history
Price history is unavailable.
Public tax history
Tax history is unavailable.
Climate risks
Neighborhood: Garner
Nearby schools
GreatSchools rating
- 4/10Harry F Abate Elementary SchoolGrades: 2-6Distance: 5.5 mi
- 3/10Gaskill Preparatory SchoolGrades: 7-8Distance: 6.6 mi
- 3/10Niagara Falls High SchoolGrades: 9-12Distance: 7.4 mi
- C$759,9003 bd3 ba-- sqft9385 Eagle Ridge Dr, Niagara Falls, ON L2H0G3For Sale
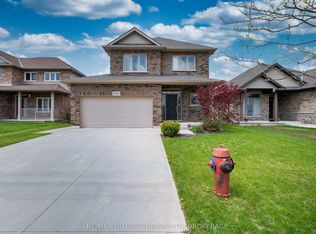
- C$--3 bd3 ba1.3k sqft9245 Shoveller Dr #18, Niagara Falls, ON L2H0M4Off Market
- C$988,0005 bd4 ba-- sqft5744 Jake Cres, Niagara Falls, ON L2H0G3For Sale
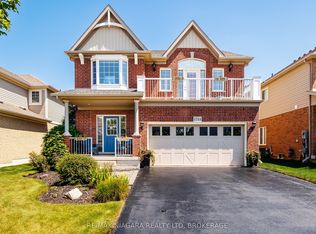
- C$799,9003 bd2 ba-- sqft9424 Shoveller Dr, Niagara Falls, ON L2H0M2For Sale

- C$1,6502 bd1 ba-- sqft5622 Osprey Ave, Niagara Falls, ON L2H0M2For Rent
- C$---- bd-- ba-- sqft9245 Shoveller Dr #29, Niagara Falls, ON L2H0M4Off Market
- C$949,0005 bd4 ba-- sqft5783 Jake Cres, Niagara Falls, ON L2H0G3For Sale
- C$1,258,8002 bd3 ba2.6k sqft5599 Osprey Ave, Niagara Falls, ON L2H0M2For Sale
Similar homes
- C$999,9004 bd4 ba-- sqft1 Sunset Way, Thorold, ON L2V 0B6For Sale
 MLS ID #X13610354, REALTY EXECUTIVES PLUS LTD. TRREB
 - C$769,9004 bd4 ba-- sqft7009 Kalar Rd, Niagara Falls, ON L2H 3J6For Sale
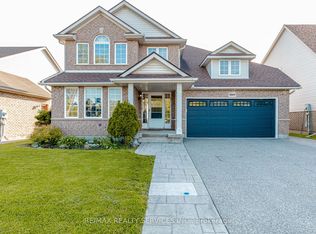 MLS ID #X13650632, RE/MAX REALTY SERVICES INC.. TRREB
 - C$925,0006 bd4 ba-- sqft8769 Dogwood Cres, Niagara Falls, ON L2H 0L1For Sale
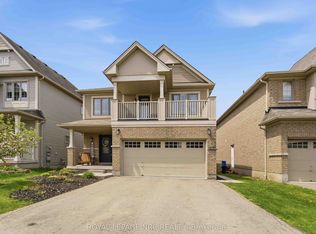 MLS ID #X13096536, ROYAL LEPAGE NRC REALTY. TRREB
 - C$849,9995 bd3 ba-- sqft8493 Glavcic Dr, Niagara Falls, ON L2H 0B5For Sale
 MLS ID #X13453404, RE/MAX REAL ESTATE CENTRE INC.. TRREB
 - C$799,9004 bd4 ba1.6k sqft6063 Fausta Blvd, Niagara Falls, ON L2H 0J1For SaleMLS ID #40848547, Chris Knighton, Salesperson, eXp Realty. ITSO
- C$799,9905 bd4 ba-- sqft8511 Jennifer Cres, Niagara Falls, ON L2H 0J3For SaleMLS ID #X13025478, RE/MAX NIAGARA REALTY LTD, BROKERAGE. TRREB
- C$973,8005 bd3 ba-- sqft7446 Parkside Rd, Niagara Falls, ON L2H 3V9For SaleMLS ID #X12954188, REALTY EXECUTIVES PLUS LTD, BROKERAGE. TRREB
- C$690,0003 bd3 ba-- sqft6610 Mary Dr, Niagara Falls, ON L2H 0B5For SaleMLS ID #X13632940, RE/MAX NIAGARA REALTY LTD, BROKERAGE. TRREB
- C$919,0005 bd4 ba-- sqft4750 Baldwin Ave, Niagara Falls, ON L2H 0J5For SaleMLS ID #X12913140, RE/MAX NIAGARA REALTY LTD, BROKERAGE. TRREB
- C$925,0006 bd5 ba-- sqft6371 Sam Iorfida Dr, Niagara Falls, ON L2G 0H4For SaleMLS ID #X13578110, VENTURE REAL ESTATE CORP.. TRREB
- C$1,075,0006 bd3 ba-- sqft33 W Farmington Dr, Saint Catharines, ON L2S 3G1For SaleMLS ID #X13484886, RE/MAX NIAGARA REALTY LTD, BROKERAGE. TRREB
- C$1,169,0007 bd5 ba-- sqft4279 Willick Rd, Niagara Falls, ON L2G 0Y3For SaleMLS ID #X12998662, RE/MAX NIAGARA REALTY LTD, BROKERAGE. TRREB
- C$829,9993 bd3 ba-- sqft8571 Dogwood Cres, Niagara Falls, ON L2H 0K7For SaleMLS ID #X13526442, RE/MAX NIAGARA REALTY LTD, BROKERAGE. TRREB
- C$869,9004 bd4 ba-- sqft8052 Citation Rd, Niagara Falls, ON L2H 3H7For SaleMLS ID #X13460490, BOSLEY REAL ESTATE LTD.,. TRREB
- C$999,9004 bd3 ba-- sqft6212 Sam Iorfida Dr, Niagara Falls, ON L2G 0G9For SaleMLS ID #X13461688, RE/MAX NIAGARA REALTY LTD, BROKERAGE. TRREB
- C$777,0005 bd4 ba-- sqft7384 Splendour Dr, Niagara Falls, ON L2H 0K6For SaleMLS ID #X13482710, ROYAL LEPAGE NRC REALTY. TRREB
- C$824,9005 bd4 ba-- sqft7245 Optimist Ln, Niagara Falls, ON L2E 0B3For SaleMLS ID #X13541496, RE/MAX NIAGARA REALTY LTD, BROKERAGE. TRREB
- C$799,9004 bd3 ba-- sqft7829 Buckeye Cres, Niagara Falls, ON L2H 0P1For SaleMLS ID #X13553310, REALTY EXECUTIVES PLUS LTD, BROKERAGE. TRREB
- C$1,099,0004 bd3 ba-- sqft75 Bergenstein Cres, Pelham, ON L0S 1E6For SaleMLS ID #X13432314, BOSLEY REAL ESTATE LTD.,. TRREB
- C$1,159,0005 bd5 ba-- sqft26 Matthews Ct, Saint Catharines, ON L2S 4C4For SaleMLS ID #X13477362, REAL ONE REALTY INC.. TRREB
