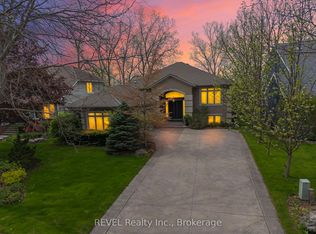
Welcome to 630 Stanley Street, a large executive 2-storey home in Port Colborne. The residence features approx. 4,331 sq ft backing onto wooded lot near the lake, marina, and vibrant dining scene. Situated on a large, landscaped lot with an in-ground pool and a two-car garage with a concrete driveway that accommodates six-car parking. Home in need of a little TLC but provides incredible potential for the right buyer. Large two-storey vaulted entry with a center staircase, flanked by formal living and dining rooms. Main floor den, large eat-in kitchen with Cherry Kitchen Cabinets and garden doors to the rear yard, an additional butler's pantry and laundry combination, and a vaulted two-storey family room with a gas fireplace. 4 bedrooms, 4.5 bathrooms including a primary suite with a 5-piece ensuite and walk-in closet. Partially finished basement with a large recreation room and storage area. Home features comfort, space and style and is great for large family or Multi generational situation.
Sold for $1,155,000
C$1,155,000
630 Stanley St, Pt Colborne, ON L3K 6B9
4beds
4,200sqft
Single Family Residence, Residential
Built in ----
9,055 Square Feet Lot
$-- Zestimate®
C$275/sqft
C$2,266 Estimated rent
Home value
Not available
Estimated sales range
Not available
Not available
Owner options
List your home for rent
C$2,266/mo
Rent Zestimate®
Find your next renter with Zillow Rental Manager. Plus, with online applications, you can quickly screen prospective tenants – for free.
C$2,266/mo
Rent Zestimate®
Refinance and save
C$4,883/mo
Est. payment
Refinancing to a lower rate could help reduce your monthly payments and save thousands over the life of the loan.
C$4,883/mo
Est. payment
Explore your selling options
Work with a Zillow partner agent
Leverage their expertise and Zillow's premium Showcase listings to get your home seen by more buyers.
Get startedList with your own agent
Get your home in front of millions of buyers by listing it on Zillow.
Learn how to do itSell it yourself
Take full control of how buyers see your home on Zillow by listing For Sale by Owner (FSBO).
List your homeWhat's special
Backing onto wooded lotLarge landscaped lotIn-ground poolTwo-car garageMain floor den
Zillow last checked:
Listing updated:
Listed by:
Massimo Iudica, Salesperson,
Royal LePage State Realty Inc.
Source: ITSO,MLS®#: 40816911Originating MLS®#: Cornerstone Association of REALTORS®
Facts & features
Interior
Bedrooms & bathrooms
- Bedrooms: 4
- Bathrooms: 1
- Full bathrooms: 1
- Main level bathrooms: 1
Bedroom
- Level: Second
Bedroom
- Level: Second
Bedroom
- Level: Second
Other
- Level: Second
Bathroom
- Features: 4-Piece
- Level: Main
Den
- Level: Main
Dining room
- Level: Main
Eat in kitchen
- Level: Main
Foyer
- Level: Main
Great room
- Level: Main
Laundry
- Level: Main
Living room
- Level: Main
Heating
- Forced Air, Natural Gas
Cooling
- Central Air
Appliances
- Included: Water Heater
- Laundry: In-Suite
Features
- Basement: Full,Partially Finished
- Has fireplace: Yes
- Fireplace features: Gas
Interior area
- Total structure area: 4,200
- Total interior livable area: 4,200 sqft
- Finished area above ground: 4,200
Property
Parking
- Total spaces: 6
- Parking features: Attached Garage, Front Yard Parking
- Attached garage spaces: 2
- Uncovered spaces: 4
Features
- Stories: 2
- Frontage type: South
- Frontage length: 67.08
Lot
- Size: 9,055 Square Feet
- Dimensions: 67.08 x 135
- Features: Urban, Schools
Details
- Parcel number: 644030026
- Zoning: R1
Construction
Type & style
- Home type: SingleFamily
- Architectural style: Two Story
- Property subtype: Single Family Residence, Residential
Materials
- Brick
- Foundation: Poured Concrete
- Roof: Asphalt Shing
Condition
- 16-30 Years
- New construction: No
Utilities & green energy
- Sewer: Sewer (Municipal)
- Water: Municipal
Community & HOA
Location
- Region: Pt Colborne
Financial & listing details
- Price per square foot: C$275/sqft
- Annual tax amount: C$13,156
- Date on market: 4/1/2026
- Inclusions: None, All Light Fixtures, All Window Coverings, Fridge, Stove, Dishwasher, Washer, Dryer "in As Is Condition"
Price history
| Date | Event | Price |
|---|---|---|
| 6/9/2026 | Sold | C$1,155,000C$275/sqft |
Source: ITSO #40816911 Report a problem | ||
Public tax history
Tax history is unavailable.
Neighborhood: L3K
Nearby homes
- C$930,0004 bd4 ba-- sqft45 Westwood Dr, Pt Colborne, ON L3K6B9For Sale

- C$895,0004 bd3 ba1.6k sqft49 Hickory Ct, Pt Colborne, ON L3K0B2Sold

- C$3,6004 bd3 ba-- sqft661 Clarence St, Pt Colborne, ON L3K6B8For Rent
- C$949,9005 bd3 ba1.5k sqft46 Renfield St, Pt Colborne, ON L3K0A7For Sale

- C$799,9003 bd2 ba-- sqft30 Renfield St, Pt Colborne, ON L3K0A7For Sale
- C$---- bd-- ba-- sqft54 Renfield St, Pt Colborne, ON L3K0A7Off Market
- C$479,9003 bd2 ba-- sqft109 Hampton Ave, Pt Colborne, ON L3K5R9For Sale
- C$599,9003 bd2 ba-- sqft21 Lena Cres, Pt Colborne, ON L3K5X3For Sale
Nearby schools
GreatSchools rating
- 8/10Kaegebein SchoolGrades: 1-5Distance: 18.1 mi
- 2/10Dr Antonia Pantoja Community School Of Academic ExGrades: PK-8Distance: 19.3 mi
- 1/10Riverside Academy High SchoolGrades: 9-12Distance: 19.3 mi
- Ontario
- Niagara Regional Municipality
- Port Colborne
- L3K 6B9
- 630 Stanley St
