This exquisite family home truly has it all! With a prime location, generous size, double car garage, and a fully fenced backyard which is perfect for entertaining. Your outdoor space features a large covered pergola made with Douglas fir beams, two stone islands, a wood fireplace, and a hot tub. The furnace, air conditioning, and hot water tank are all newer. This custom-built two-storey home boasts four bedrooms and three and a half bathrooms. Upon entering, you are greeted by a grand foyer with 18-foot ceilings that flow into the spacious living room. The main floor includes a primary bedroom with an ensuite bathroom, walk-in closet, and patio doors that lead to the backyard. The kitchen is equipped with beautiful granite countertops. Upstairs, you'll find two spacious bedrooms, a four-piece bathroom, and a versatile loft area that can be used as a sitting room, office, or play space, offering numerous possibilities. The basement is a remarkable feature of this home, including a large family room with a bar, a four-piece bathroom, a renovated laundry room with a new washer and dryer, an additional bedroom, and ample storage space, along with a walk-up entrance to the garage. The garage is equipped with ductwork to provide warmth in the winter and cool air in the summer. The outdoor space offers plenty of room for everyone, along with a triple-wide driveway. Enjoy relaxing early in the morning or late at night on the front outdoor sitting area. The home is also equipped with Google Nest cameras, a Google Nest thermostat, and a security system. You do not want to miss out on this one!!
For sale
C$930,000
45 Westwood Dr, Pt Colborne, ON L3K 6B9
4beds
4baths
Single Family Residence
Built in ----
7,169 Square Feet Lot
$-- Zestimate®
C$--/sqft
C$-- HOA
What's special
Double car garageTwo stone islandsHot tubFour bedroomsWalk-in closetVersatile loft areaAmple storage space
- 13 hours |
- 0 |
- 0 |
Zillow last checked:
Listing updated:
Listed by:
REVEL Realty Inc., Brokerage
Source: TRREB,MLS®#: X13460986 Originating MLS®#: Niagara Association of REALTORS
Originating MLS®#: Niagara Association of REALTORSFacts & features
Interior
Bedrooms & bathrooms
- Bedrooms: 4
- Bathrooms: 4
Heating
- Forced Air, Gas
Cooling
- Central Air
Features
- Primary Bedroom - Main Floor
- Basement: Full
- Has fireplace: Yes
- Fireplace features: Natural Gas
Interior area
- Living area range: 1500-2000 null
Video & virtual tour
Property
Parking
- Total spaces: 8
- Parking features: Private Triple
- Has garage: Yes
Features
- Stories: 2
- Patio & porch: Deck
- Exterior features: Landscaped, Lighting, Privacy
- Pool features: None
Lot
- Size: 7,169 Square Feet
- Features: Beach, Golf, Marina, Library, School, School Bus Route
Details
- Parcel number: 644030031
- Other equipment: Sump Pump
Construction
Type & style
- Home type: SingleFamily
- Property subtype: Single Family Residence
Materials
- Brick
- Foundation: Poured Concrete
- Roof: Asphalt Shingle
Utilities & green energy
- Sewer: Sewer
Community & HOA
Location
- Region: Pt Colborne
Financial & listing details
- Tax assessed value: C$357,000
- Annual tax amount: C$7,730
- Date on market: 8/6/2026
R
REVEL Realty Inc., Brokerage
By pressing Contact Agent, you agree that the real estate professional identified above may call/text you about your search, which may involve use of automated means and pre-recorded/artificial voices. You don't need to consent as a condition of buying any property, goods, or services. Message/data rates may apply. You also agree to our Terms of Use. Zillow does not endorse any real estate professionals. We may share information about your recent and future site activity with your agent to help them understand what you're looking for in a home.
Price history
Price history is unavailable.
Public tax history
Tax history is unavailable.
Climate risks
Neighborhood: L3K
Nearby schools
GreatSchools rating
- 8/10Kaegebein SchoolGrades: 1-5Distance: 18 mi
- 2/10Dr Antonia Pantoja Community School Of Academic ExGrades: PK-8Distance: 19.3 mi
- 1/10Riverside Academy High SchoolGrades: 9-12Distance: 19.3 mi
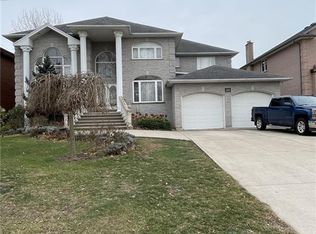
- C$1,155,0004 bd1 ba4.2k sqft630 Stanley St, Pt Colborne, ON L3K6B9Sold
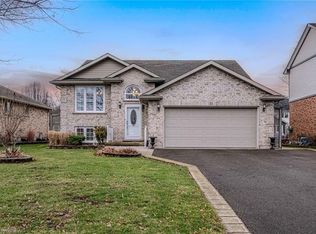
- C$--3 bd2 ba2.6k sqft31 Wood Ln, Pt Colborne, ON L3K6B9Off Market
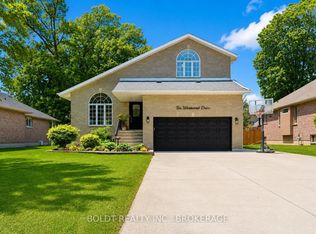
- C$949,0004 bd4 ba-- sqft10 Westwood Dr, Pt Colborne, ON L3K6B8For Sale
- C$895,0004 bd3 ba1.6k sqft49 Hickory Ct, Pt Colborne, ON L3K0B2Sold

- C$1,299,9004 bd3 ba-- sqft661 Clarence St, Pt Colborne, ON L3K6B8For Sale
- C$939,9003 bd2 ba-- sqft633 Clarence St, Pt Colborne, ON L3K6B8For Sale
- C$899,0004 bd3 ba-- sqft713 Clarence St, Pt Colborne, ON L3K0A8For Sale
- C$709,0002 bd2 ba-- sqft273 Lancaster Dr, Pt Colborne, ON L3K0B2For Sale
Similar homes
- C$899,0004 bd3 ba-- sqft713 Clarence St, Pt Colborne, ON L3K 0A8For Sale
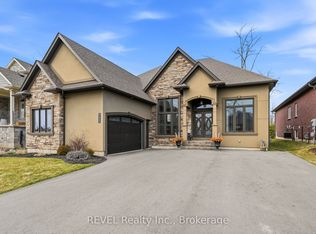 MLS ID #X13062512, REVEL Realty Inc., Brokerage. TRREB
 - C$959,0003 bd3 ba-- sqft4912 Brown Rd, Fort Erie, ON L0S 1N0For Sale
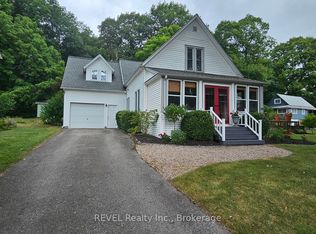 MLS ID #X13601194, REVEL Realty Inc., Brokerage. TRREB
 - C$949,0004 bd3 ba-- sqft2229 Houck Cres, Fort Erie, ON L2A 5M4For Sale
 MLS ID #X13451926, REVEL Realty Inc., Brokerage. TRREB
 - C$1,299,9004 bd3 ba-- sqft661 Clarence St, Pt Colborne, ON L3K 6B8For Sale
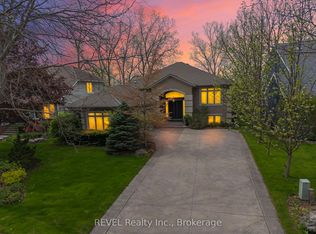 MLS ID #X13174638, REVEL Realty Inc., Brokerage. TRREB
 - C$875,0003 bd2 ba-- sqft4201 Fox Rd, Fort Erie, ON L0S 1S0For SaleMLS ID #X13092326, REVEL Realty Inc., Brokerage. TRREB
- C$749,0004 bd2 ba-- sqft23 Amelia St, Pt Colborne, ON L3K 2K8For SaleMLS ID #X12671374, REVEL Realty Inc., Brokerage. TRREB
- C$699,9994 bd3 ba-- sqft3852 Highland Dr, Fort Erie, ON L0S 1N0For SaleMLS ID #X13632776, REVEL Realty Inc., Brokerage. TRREB
- C$839,0003 bd1 ba-- sqft54038 Willford Rd, Wainfleet, ON L0R 2J0For SaleMLS ID #X13638560, ROYAL LEPAGE NRC REALTY. TRREB
- C$895,9904 bd2 ba-- sqft2432 Port Robinson Rd, Thorold, ON L3B 5N5For SaleMLS ID #X13596572, ROYAL LEPAGE NRC REALTY. TRREB
- C$535,0003 bd1 ba-- sqft2906 June Rd, Pt Colborne, ON L3K 5V3For SaleMLS ID #X13619432, REVEL Realty Inc., Brokerage. TRREB
- C$799,0003 bd1 ba-- sqft2277 Ridgemount Rd, Fort Erie, ON L0S 1S0For SaleMLS ID #X13625766, REVEL Realty Inc., Brokerage. TRREB
- C$899,9993 bd3 ba-- sqft15 Willowbrook Dr, Welland, ON L3C 0G1For SaleMLS ID #X13607384, REVEL Realty Inc., Brokerage. TRREB
- C$797,9005 bd4 ba-- sqft8046 Beaverdams Rd, Niagara Falls, ON L2H 1R8For SaleMLS ID #X13645566, RE/MAX SKYWAY REALTY INC.. TRREB
- C$1,290,0003 bd4 ba-- sqft3250 Thunder Bay Rd, Fort Erie, ON L0S 1N0For SaleMLS ID #X13537508, REVEL Realty Inc., Brokerage. TRREB
- C$649,9004 bd2 ba-- sqft2203 Stevensville Rd, Fort Erie, ON L0S 1S0For SaleMLS ID #X13631466, REVEL Realty Inc., Brokerage. TRREB
- C$599,9004 bd2 ba-- sqft323 Barrick Rd, Pt Colborne, ON L3K 4B6For SaleMLS ID #X13524366, REVEL Realty Inc., Brokerage. TRREB
- C$829,5002 bd2 ba-- sqft10849 Lakeshore Rd W, Wainfleet, ON L3K 5V4For SaleMLS ID #X13134018, ROYAL LEPAGE NRC REALTY. TRREB
- C$549,0005 bd2 ba-- sqft42 Saint George Ct, Fort Erie, ON L0S 1N0For SaleMLS ID #X13456218, REVEL Realty Inc., Brokerage. TRREB
- C$499,0003 bd2 ba-- sqft10830 Highway 3, Wainfleet, ON L3K 5V4For SaleMLS ID #X13582492, REVEL Realty Inc., Brokerage. TRREB
- C$774,9004 bd3 ba-- sqft29 Bergenstein Cres, Pelham, ON L0S 1E6For SaleMLS ID #X13625730, REVEL Realty Inc., Brokerage. TRREB
