END UNIT FREEHOLD BUNGALOW TOWNHOME!! This modern & luxurious home is located in the desirable Westwood Estates just minutes from Lake Erie. Newly installed deck (2025), aggregate concrete driveway (2024) and california shutters (2024). Built by a reputable local Niagara builder, you will not be disappointed with the quality and high end finishes including engineered hardwood flooring, 9 foot ceilings & pot lighting. The unique upscale board and batten Hardie board siding and brick exterior is complimented with a welcoming extra wide front stairs and black aluminum railing. Entering the home you are greeted with a bright front foyer leading you to the open concept main floor. The kitchen features gorgeous cabinetry, quartz countertops, an island and stainless steel appliances. The living room boasts a tray ceiling, gas fireplace, and sliding doors with interior blinds to the backyard. Primary bedroom with tray ceiling, ensuite with double vanity, quartz counter, tile floors, walk in shower and spacious walk in closet. Second bedroom, 4 pc bath and laundry with custom sink and quartz counter conveniently located on the main floor. Put your personal touches to finish the basement already equipped with studded exterior walls, large windows and rough in for 4pc bath. Inside entry from garage, 200 amp panel and on-demand water system (owned). Don't miss out on this opportunity to own a freehold bungalow townhome in this prestigious neighbourhood!! *NOTE* Lot size irregular*
Under contract
C$709,000
273 Lancaster Dr, Pt Colborne, ON L3K 0B2
2beds
2baths
Townhouse
Built in ----
5,786 Square Feet Lot
$-- Zestimate®
C$--/sqft
C$-- HOA
What's special
- 124 days |
- 1 |
- 0 |
Zillow last checked:
Listing updated:
Listed by:
COLDWELL BANKER MOMENTUM REALTY, BROKERAGE
Source: TRREB,MLS®#: X12869368 Originating MLS®#: Niagara Association of REALTORS
Originating MLS®#: Niagara Association of REALTORSFacts & features
Interior
Bedrooms & bathrooms
- Bedrooms: 2
- Bathrooms: 2
Primary bedroom
- Level: Main
- Dimensions: 4.37 x 3.71
Bedroom
- Level: Main
- Dimensions: 3.76 x 3.51
Dining room
- Level: Main
- Dimensions: 2.79 x 2.49
Foyer
- Level: Main
- Dimensions: 2.62 x 1.8
Kitchen
- Level: Main
- Dimensions: 3.84 x 3
Laundry
- Level: Main
- Dimensions: 3.71 x 1.52
Living room
- Level: Main
- Dimensions: 5 x 3.96
Heating
- Forced Air, Gas
Cooling
- Central Air
Appliances
- Included: Instant Hot Water, Water Heater Owned
Features
- Primary Bedroom - Main Floor
- Flooring: Carpet Free
- Basement: Full,Unfinished
- Has fireplace: Yes
- Fireplace features: Living Room, Natural Gas
Interior area
- Living area range: 1100-1500 null
Property
Parking
- Total spaces: 2
- Parking features: Garage Door Opener
- Has garage: Yes
Features
- Patio & porch: Deck
- Exterior features: Lighting
- Pool features: None
Lot
- Size: 5,786 Square Feet
- Features: Irregular Lot
Details
- Parcel number: 644030601
- Other equipment: Sump Pump
Construction
Type & style
- Home type: Townhouse
- Architectural style: Bungalow
- Property subtype: Townhouse
Materials
- Board & Batten, Stone
- Foundation: Poured Concrete
- Roof: Fibreglass Shingle
Utilities & green energy
- Sewer: Sewer
Community & HOA
Location
- Region: Pt Colborne
Financial & listing details
- Annual tax amount: C$6,971
- Date on market: 3/11/2026
COLDWELL BANKER MOMENTUM REALTY, BROKERAGE
COLDWELL BANKER MOMENTUM REALTY, BROKERAGE
By pressing Contact Agent, you agree that the real estate professional identified above may call/text you about your search, which may involve use of automated means and pre-recorded/artificial voices. You don't need to consent as a condition of buying any property, goods, or services. Message/data rates may apply. You also agree to our Terms of Use. Zillow does not endorse any real estate professionals. We may share information about your recent and future site activity with your agent to help them understand what you're looking for in a home.
Price history
Price history is unavailable.
Public tax history
Tax history is unavailable.
Climate risks
Neighborhood: L3K
Nearby schools
GreatSchools rating
- 8/10Kaegebein SchoolGrades: 1-5Distance: 18.2 mi
- 2/10Dr Antonia Pantoja Community School Of Academic ExGrades: PK-8Distance: 19.5 mi
- 1/10Riverside Academy High SchoolGrades: 9-12Distance: 19.5 mi
- C$2,9004 bd4 ba-- sqft6 Renfield St, Pt Colborne, ON L3K0A8For Rent
- C$884,9004 bd3 ba-- sqft67 Hickory Ct, Pt Colborne, ON L3K0B2For Sale
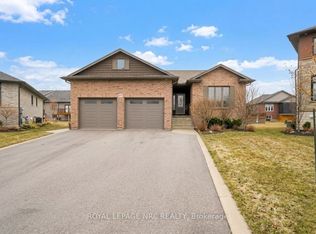
- C$895,0004 bd3 ba1.6k sqft49 Hickory Ct, Pt Colborne, ON L3K0B2Sold

- C$829,9002 bd2 ba-- sqft30 Renfield St, Pt Colborne, ON L3K0A7For Sale
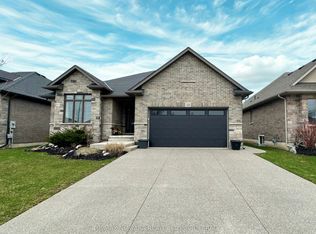
- C$899,0004 bd3 ba-- sqft713 Clarence St, Pt Colborne, ON L3K0A8For Sale
- C$--3 bd2 ba2.6k sqft31 Wood Ln, Pt Colborne, ON L3K6B9Off Market
- C$1,155,0004 bd1 ba4.2k sqft630 Stanley St, Pt Colborne, ON L3K6B9Sold
- C$1,299,9004 bd3 ba-- sqft661 Clarence St, Pt Colborne, ON L3K6B8For Sale
Similar homes
- C$695,9003 bd2 ba-- sqft10448 Lakeshore Rd, Wainfleet, ON L3K 5V4For Sale
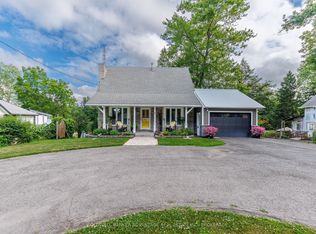 MLS ID #X13537486, COLDWELL BANKER ADVANTAGE REAL ESTATE INC, BROKERAGE. TRREB
 - C$769,5002 bd2 ba-- sqft20 Portal Dr, Pt Colborne, ON L3K 6G2For Sale
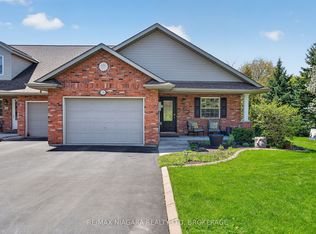 MLS ID #X13113974, RE/MAX NIAGARA REALTY LTD, BROKERAGE. TRREB
 - C$829,9002 bd2 ba-- sqft30 Renfield St, Pt Colborne, ON L3K 0A7For SaleMLS ID #X12950730, RE/MAX NIAGARA REALTY LTD, BROKERAGE. TRREB
- C$649,8502 bd2 ba-- sqft732 Clarence St, Pt Colborne, ON L3K 3G3New Construction
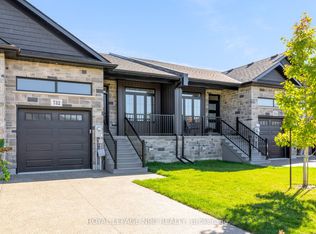 MLS ID #X12671846, ROYAL LEPAGE NRC REALTY. TRREB
 - C$599,0003 bd3 ba-- sqft47 Omer Ave, Pt Colborne, ON L3K 0B7For SaleMLS ID #X13484016, RE/MAX NIAGARA REALTY LTD, BROKERAGE. TRREB
- C$729,9002 bd2 ba-- sqft11716 Lakeshore Rd, Wainfleet, ON L0S 1V0For SaleMLS ID #X13471786, A.G. ROBINS & COMPANY LTD, BROKERAGE. TRREB
- C$775,0004 bd2 ba-- sqft39 Rosemount Ave, Pt Colborne, ON L3K 5P8For SaleMLS ID #X12487904, RE/MAX NIAGARA REALTY LTD, BROKERAGE. TRREB
- C$579,9003 bd3 ba-- sqft59 Omer Ave, Pt Colborne, ON L3K 3Y4For SaleMLS ID #X13194834, COLDWELL BANKER MOMENTUM REALTY, BROKERAGE. TRREB
- C$549,9993 bd3 ba-- sqft168 Steele St, Pt Colborne, ON L3K 4X6For SaleMLS ID #X13141310, RE/MAX NIAGARA REALTY LTD, BROKERAGE. TRREB
- C$699,9003 bd2 ba-- sqft504 Royal Ridge Dr, Fort Erie, ON L0S 1N0For SaleMLS ID #X13159394, REALTY EXECUTIVES PLUS LTD, BROKERAGE. TRREB
- C$699,0004 bd3 ba-- sqft2848 King St #11, Lincoln, ON L0R 1S0For SaleMLS ID #X13549408, EXECUTIVE REAL ESTATE SERVICES LTD.. TRREB
- C$819,0003 bd4 ba-- sqft395 Michael Dr, Welland, ON L3C 0A5For SaleMLS ID #X13555148, COLDWELL BANKER ADVANTAGE REAL ESTATE INC, BROKERAGE. TRREB
- C$699,9004 bd3 ba-- sqft199 Alderson Ct, Crystal Beach, ON L0S 1B0For SaleMLS ID #X13215882, RE/MAX REAL ESTATE CENTRE INC.. TRREB
- C$669,0002 bd2 ba-- sqft54 Borden Trl, Welland, ON L3C 0H1For SaleMLS ID #X13172972, RE/MAX GARDEN CITY REALTY INC, BROKERAGE. TRREB
- C$749,9002 bd2 ba-- sqft505 Royal Ridge Dr, Fort Erie, ON L0S 1N0New ConstructionMLS ID #X13461974, BOSLEY REAL ESTATE LTD.,. TRREB
- C$724,9003 bd3 ba-- sqft3600 Hibbard St E, Fort Erie, ON L0S 1N0For SaleMLS ID #X12849692, RE/MAX NIAGARA REALTY LTD, BROKERAGE. TRREB
- C$699,0004 bd3 ba-- sqft38 Martha Ct, Welland, ON L3C 4N2For SaleMLS ID #X13063706, HOMELIFE/MIRACLE REALTY LTD. TRREB
- C$699,9005 bd2 ba-- sqft1105 Haist St, Pelham, ON L0S 1E2For SaleMLS ID #X13467220, COLDWELL BANKER MOMENTUM REALTY, BROKERAGE. TRREB
- C$737,0004 bd3 ba-- sqft83 Monarch St, Welland, ON L3C 0E6For SaleMLS ID #X13523402, THE CANADIAN HOME REALTY INC.. TRREB
- C$634,9002 bd2 ba-- sqft526 Royal Ridge Dr, Fort Erie, ON L0S 1N0New ConstructionMLS ID #X13456030, BOSLEY REAL ESTATE LTD.,. TRREB
- Ontario
- Niagara Regional Municipality
- Port Colborne
- L3K 0B2
- 273 Lancaster Dr
Nearby cities
Nearby zip codes
Other Port Colborne Topics
